
Property photo 1
Property photo 2
Property photo 3
Property photo 4
Property photo 5
4 Beds
3 Baths
3,550 sqft

$4,995,000

791 27th Street, San Francisco CA, 94131

Price per sqft$1,407.04
Built in1941
Property size3,550 sqft
Property typeResidential
Listed by Erin McGinnis with Compass 310-230-5478

Overview

Active

Listed Sep 17, 2026

Updated 10h ago

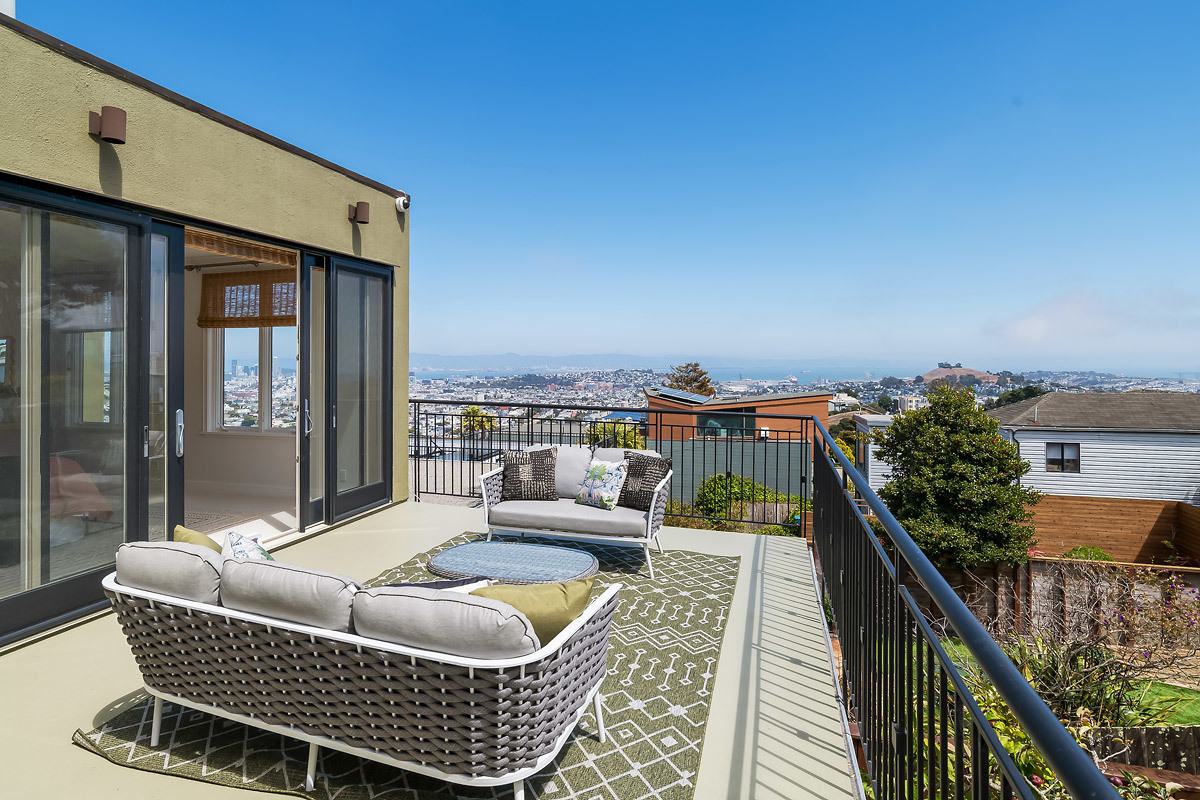
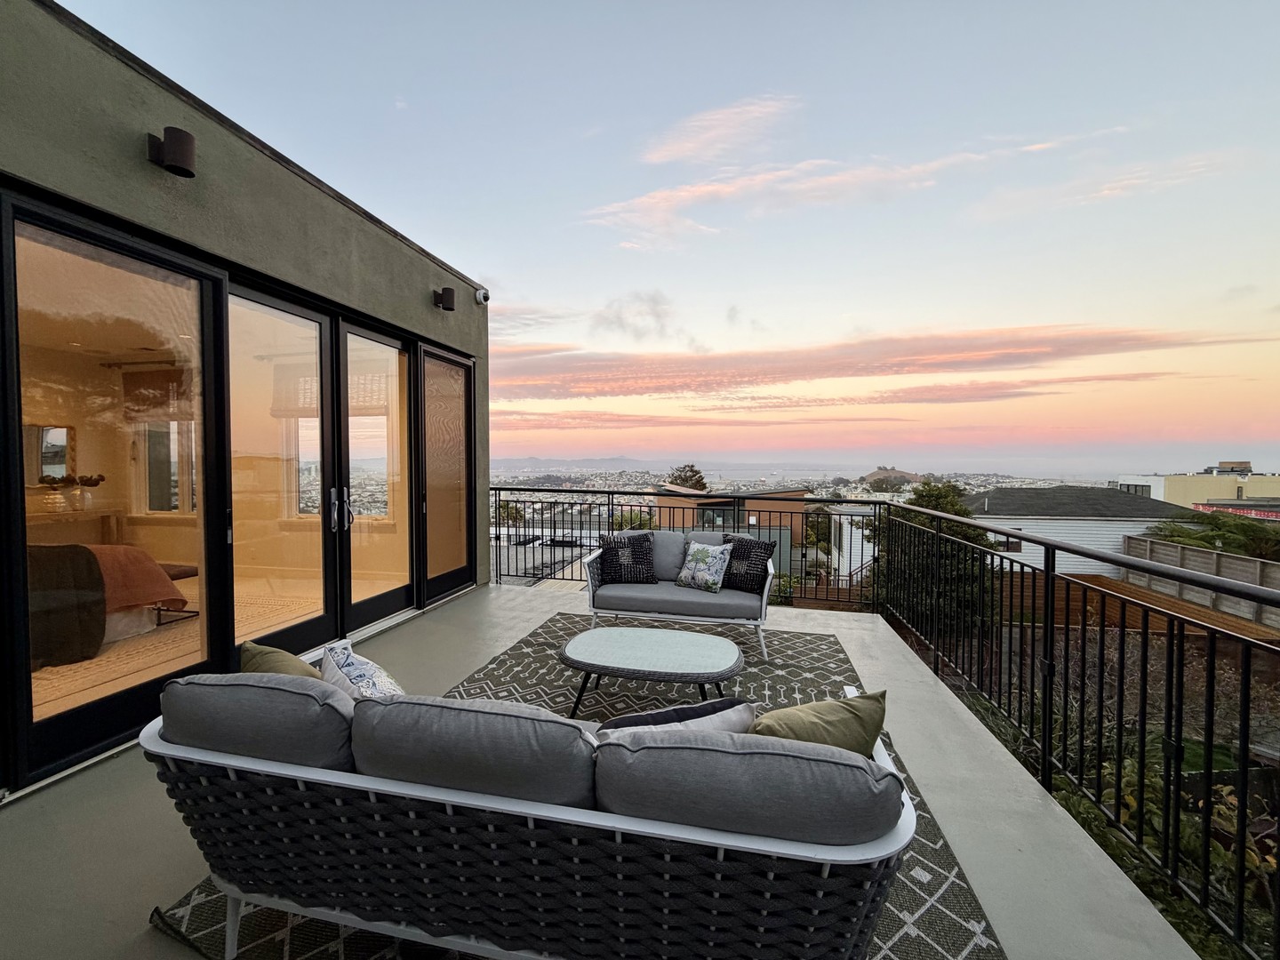
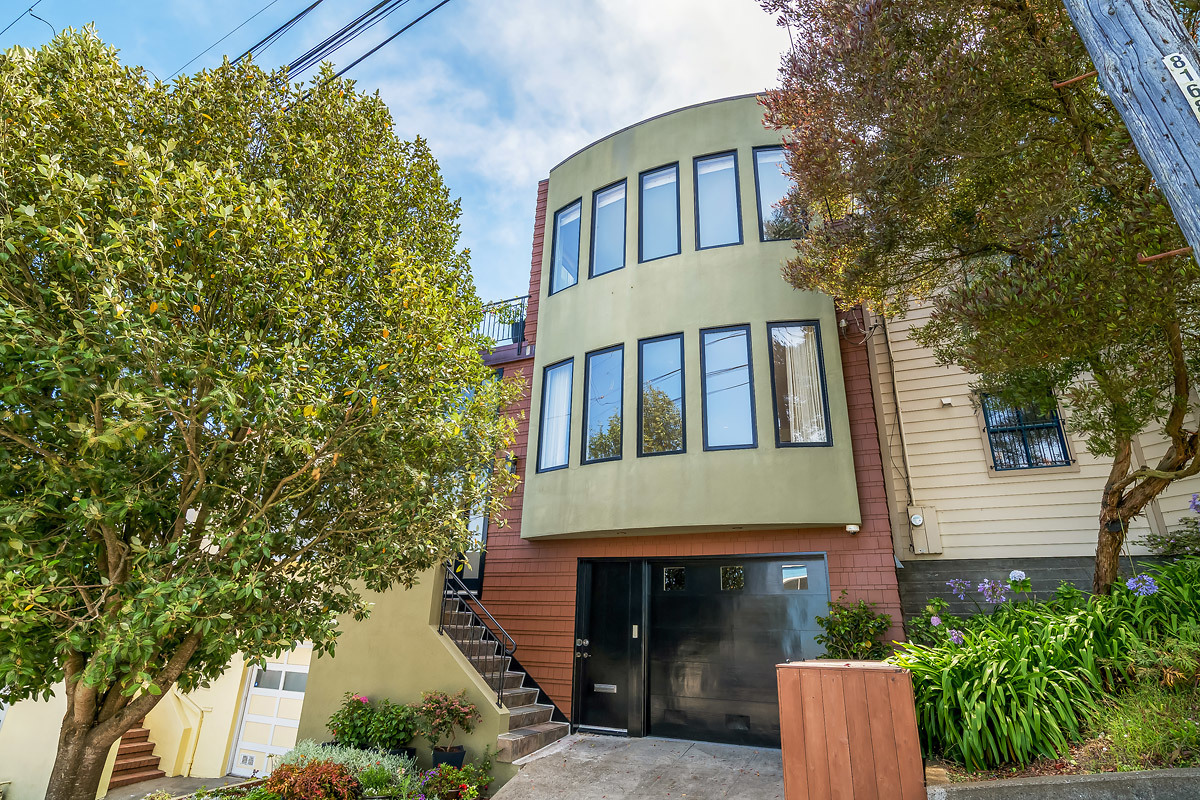
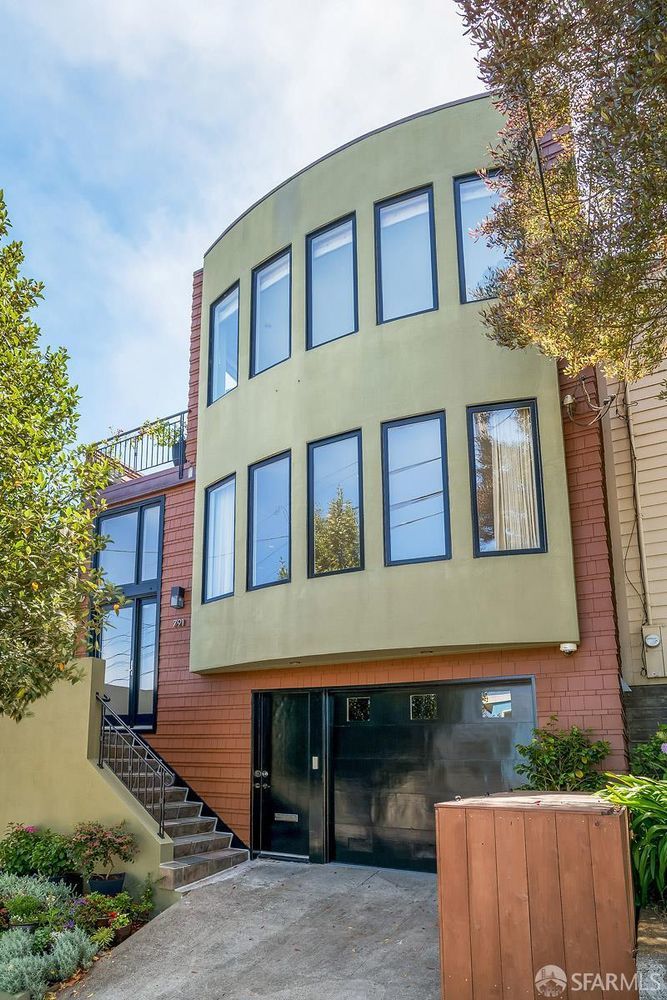
Discover exceptional space, privacy, and versatility in this beautifully maintained Noe Valley residence, offering approximately 3,550 square feet across three thoughtfully designed levels. With 4BD/3BA, generous gathering spaces, and sweeping San Francisco views, this home offers the flexibility to accommodate a variety of lifestyles and changing needs. One of the home's greatest advantages is the separation of living and sleeping spaces, creating opportunities for both togetherness and privacy. The upper level offers a peaceful spa retreat featuring a spacious primary suite complete with a sauna and direct access to a private terrace overlooking the gardens. Down the hall is a sun-filled family room with spectacular panoramic views of downtown San Francisco, the Bay Bridge, San Francisco Bay, and the East Bay hills. This level offers an appealing alternative: the family room can be envisioned as a parents' bedroom, while the existing primary bedroom becomes a nursery or child's room, keeping everyone close. On the lower level, two additional bedrooms and an inviting lounge provide a sense of separation and independence. As households evolve, it's great when everyone can have their own spaces. This private area can also be reimagined as a home office, fitness studio, and home theater. The main level provides a welcoming living room with gas fireplace, a dining room for entertaining, and an impressive chef's kitchen with large center island, newer stainless appliances, warming drawer, and built-in banquette seating. Rounding out the main level is a full bathroom, plus an additional bedroom that can serve as an office or a den. Throughout the home, quality construction, thoughtful details, abundant storage, and substantial structural improvements reflect a commitment to lasting comfort. Beautiful outdoor spaces, including a terraced backyard with a mature apple tree and organic gardens, provide peaceful places to relax and recharge. The home features an oversized 1-car garage with custom storage cabinets. Ideally located one block from a large park, and with easy street parking, this home offers room to come together, space to enjoy your privacy, and the flexibility to make it your own. Room dimensions not available. Listing agent and seller make no guarantee on room dimensions or square footage.

$33,232/mo

Est. mortgage payment based on a $4,995,000 home price.

All estimates are provided by Luxury Presence for informational purposes only. Actual amounts may vary.

Additional information

MLS® ID
12762701

Interior Features

Bedrooms
4
Bathrooms
3
Fireplace
Yes
Heating
Yes
Basement
No

Other Property Details

Taxes
$42,280
Tax Frequency
Annually
Garage
Yes
MLS provider logo

Listed by Erin McGinnis with Compass 310-230-5478

The data relating to real estate for sale on this website comes in part from the Broker ReciprocitySM Program of Midwest Real Estate Data. Real estate listings held by brokerage firms other than The Glover Team are marked with the Broker ReciprocitySM logo or the Broker ReciprocitySM thumbnail logo (a little black house) and detailed information about them includes the name of the listing brokers.

Based on information submitted to the  MLS GRID for MRED 10/16/2026. All data is obtained from various sources and may not have been verified by broker or MLS GRID. Supplied Open House Information is subject to change without notice. All information should be independently reviewed and verified for accuracy. Properties may or may not be listed by the office/agent presenting the information. IDX information is provided exclusively for consumers’ personal non-commercial use, and may not be used for any purpose other than to identify prospective properties consumers may be interested in purchasing. Data is deemed reliable but is not guaranteed by MTP or MRED. The use of the MRED Data may be subject to an end-user license agreement prescribed by the Member Participant’s applicable MLS if any and as amended from time to time. Properties displayed may be listed or sold by various participants in the MLS. Properties displayed may be listed or sold by various participants in the MLS.

©2026 Listings Courtesy of MRED as distributed by MLS GRID. All rights reserved.

Data is refreshed every 3 hours. Listing last updated 6:54 AM UTC on 10/16/2026. 

DMCA Notice


Powered by Luxury Presence

