1414 Deerpath Lane
1414 Deerpath Lane
1414 Deerpath Lane
1414 Deerpath Lane
1414 Deerpath Lane
1414 Deerpath Lane
1414 Deerpath Lane
1414 Deerpath Lane
1414 Deerpath Lane
1414 Deerpath Lane
1414 Deerpath Lane
1414 Deerpath Lane
1414 Deerpath Lane
1414 Deerpath Lane
1414 Deerpath Lane
1414 Deerpath Lane
1414 Deerpath Lane
1414 Deerpath Lane
1414 Deerpath Lane
1414 Deerpath Lane
1414 Deerpath Lane
1414 Deerpath Lane
1414 Deerpath Lane
1414 Deerpath Lane
1414 Deerpath Lane
1414 Deerpath Lane
1414 Deerpath Lane
1414 Deerpath Lane
1414 Deerpath Lane
1414 Deerpath Lane
1414 Deerpath Lane
1414 Deerpath Lane
1414 Deerpath Lane
1414 Deerpath Lane
1414 Deerpath Lane
1414 Deerpath Lane
1414 Deerpath Lane
1414 Deerpath Lane
1414 Deerpath Lane
1414 Deerpath Lane
1414 Deerpath Lane
SEE ALL PHOTOS
1414 Deerpath Lane
1414 Deerpath Lane
1414 Deerpath Lane
1414 Deerpath Lane
1414 Deerpath Lane
1414 Deerpath Lane
1414 Deerpath Lane
1414 Deerpath Lane
1414 Deerpath Lane
1414 Deerpath Lane
1414 Deerpath Lane
1414 Deerpath Lane
1414 Deerpath Lane
1414 Deerpath Lane
1414 Deerpath Lane
1414 Deerpath Lane
1414 Deerpath Lane
1414 Deerpath Lane
1414 Deerpath Lane
1414 Deerpath Lane
1414 Deerpath Lane
1414 Deerpath Lane
1414 Deerpath Lane
1414 Deerpath Lane
1414 Deerpath Lane
1414 Deerpath Lane
1414 Deerpath Lane
1414 Deerpath Lane
1414 Deerpath Lane
1414 Deerpath Lane
1414 Deerpath Lane
1414 Deerpath Lane
1414 Deerpath Lane
1414 Deerpath Lane
1414 Deerpath Lane
1414 Deerpath Lane
1414 Deerpath Lane
1414 Deerpath Lane
1414 Deerpath Lane
1414 Deerpath Lane
1414 Deerpath Lane
Listed by Sabrina Glover with Platinum Partners Realtors 630-523-9989
For Sale

1414 Deerpath Lane

1414 Deerpath Lane, La Grange Park, IL 60526

$525,000

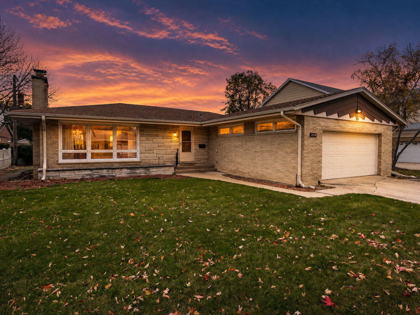
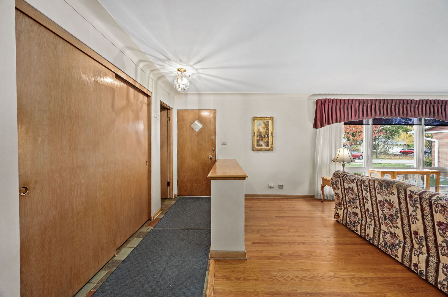
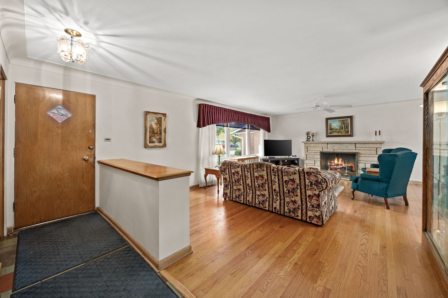
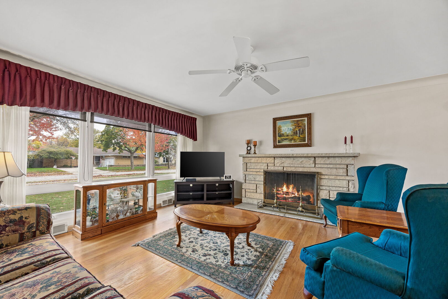
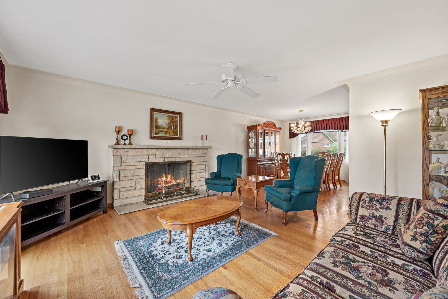
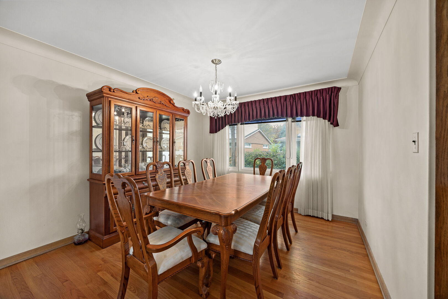
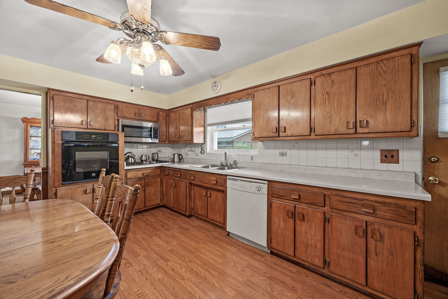
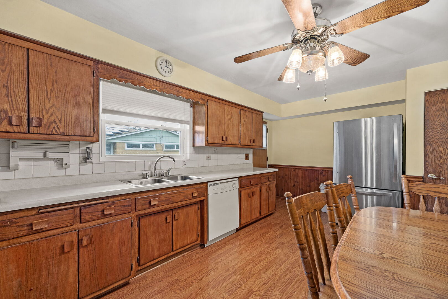
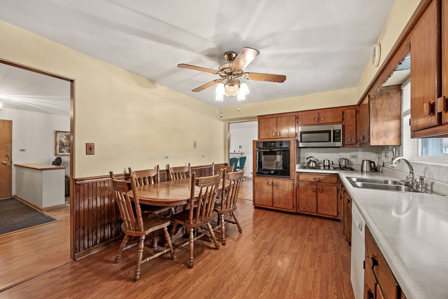
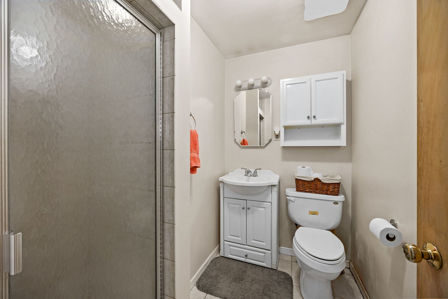
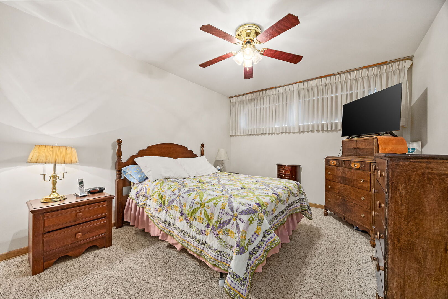
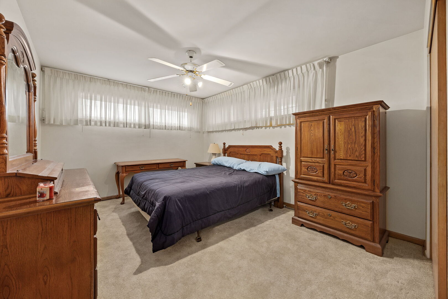
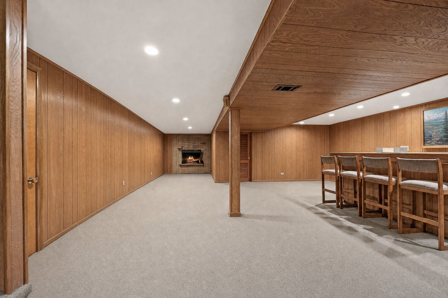
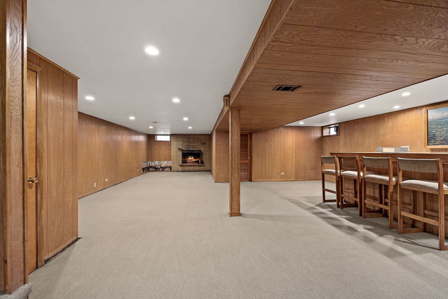
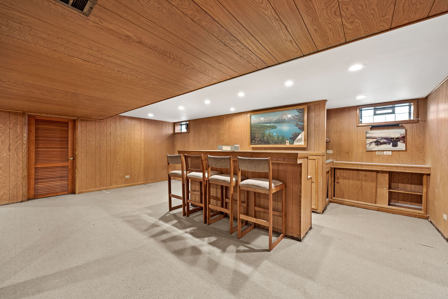
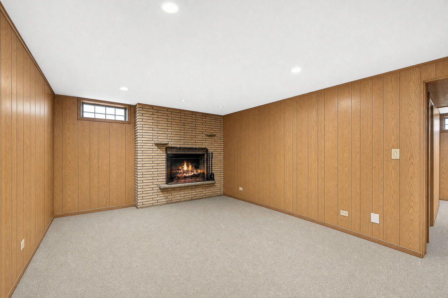
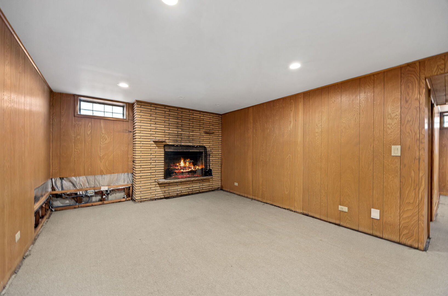
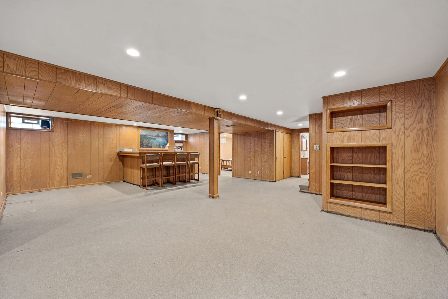
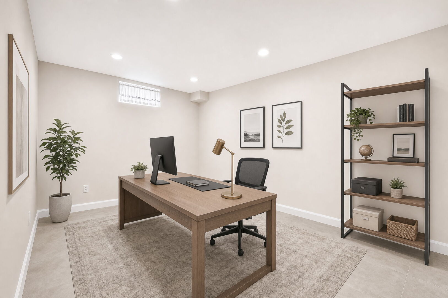
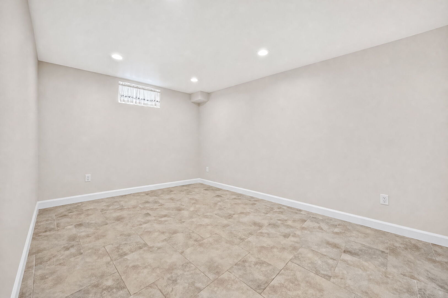
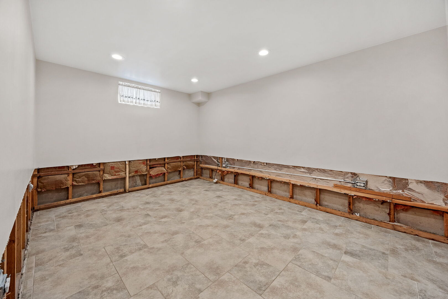
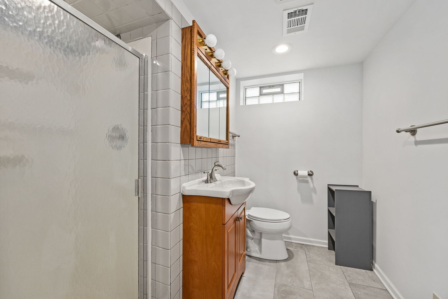
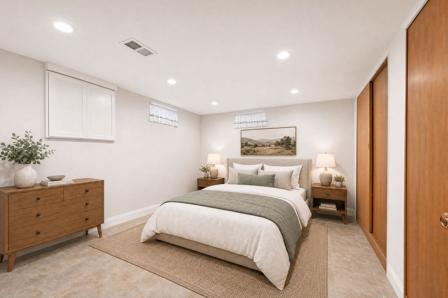
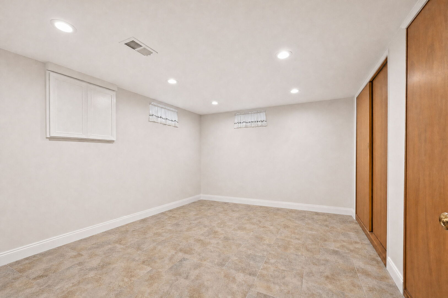
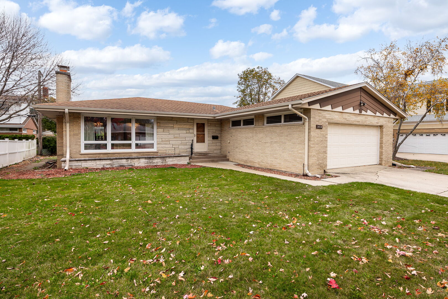
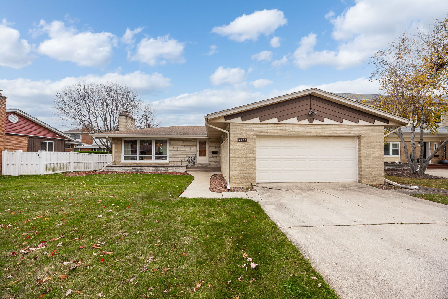
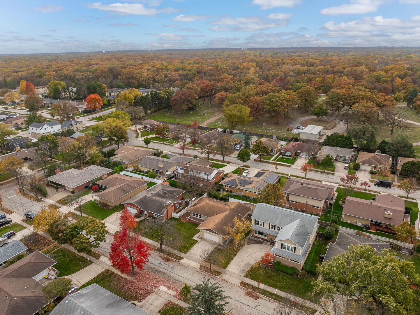
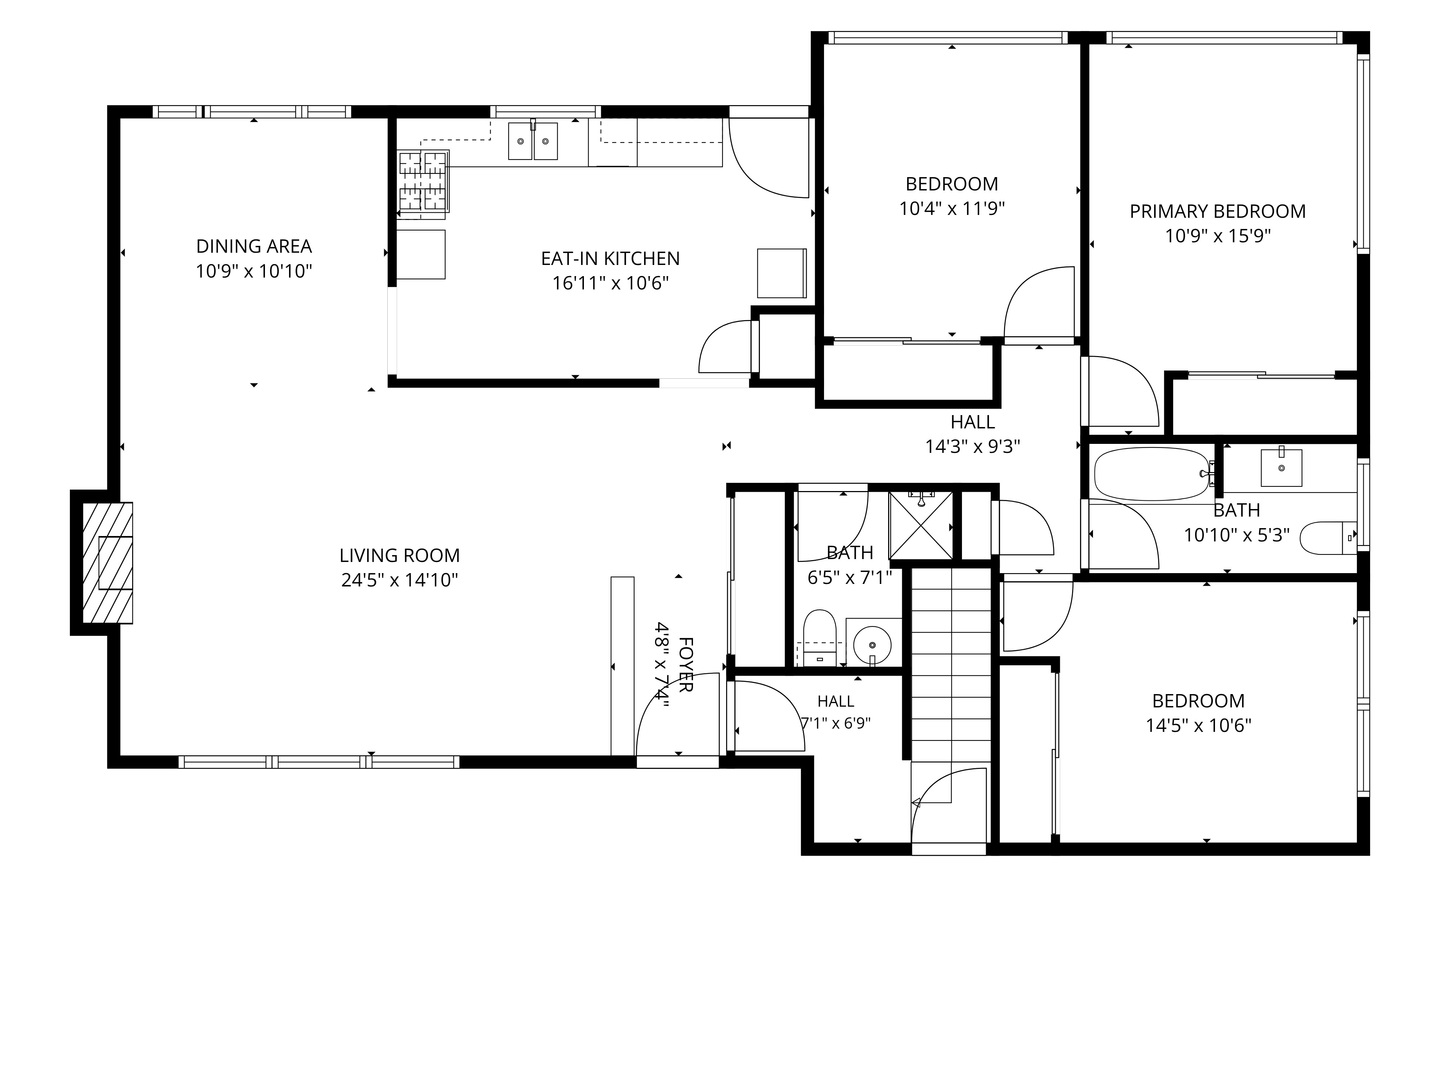
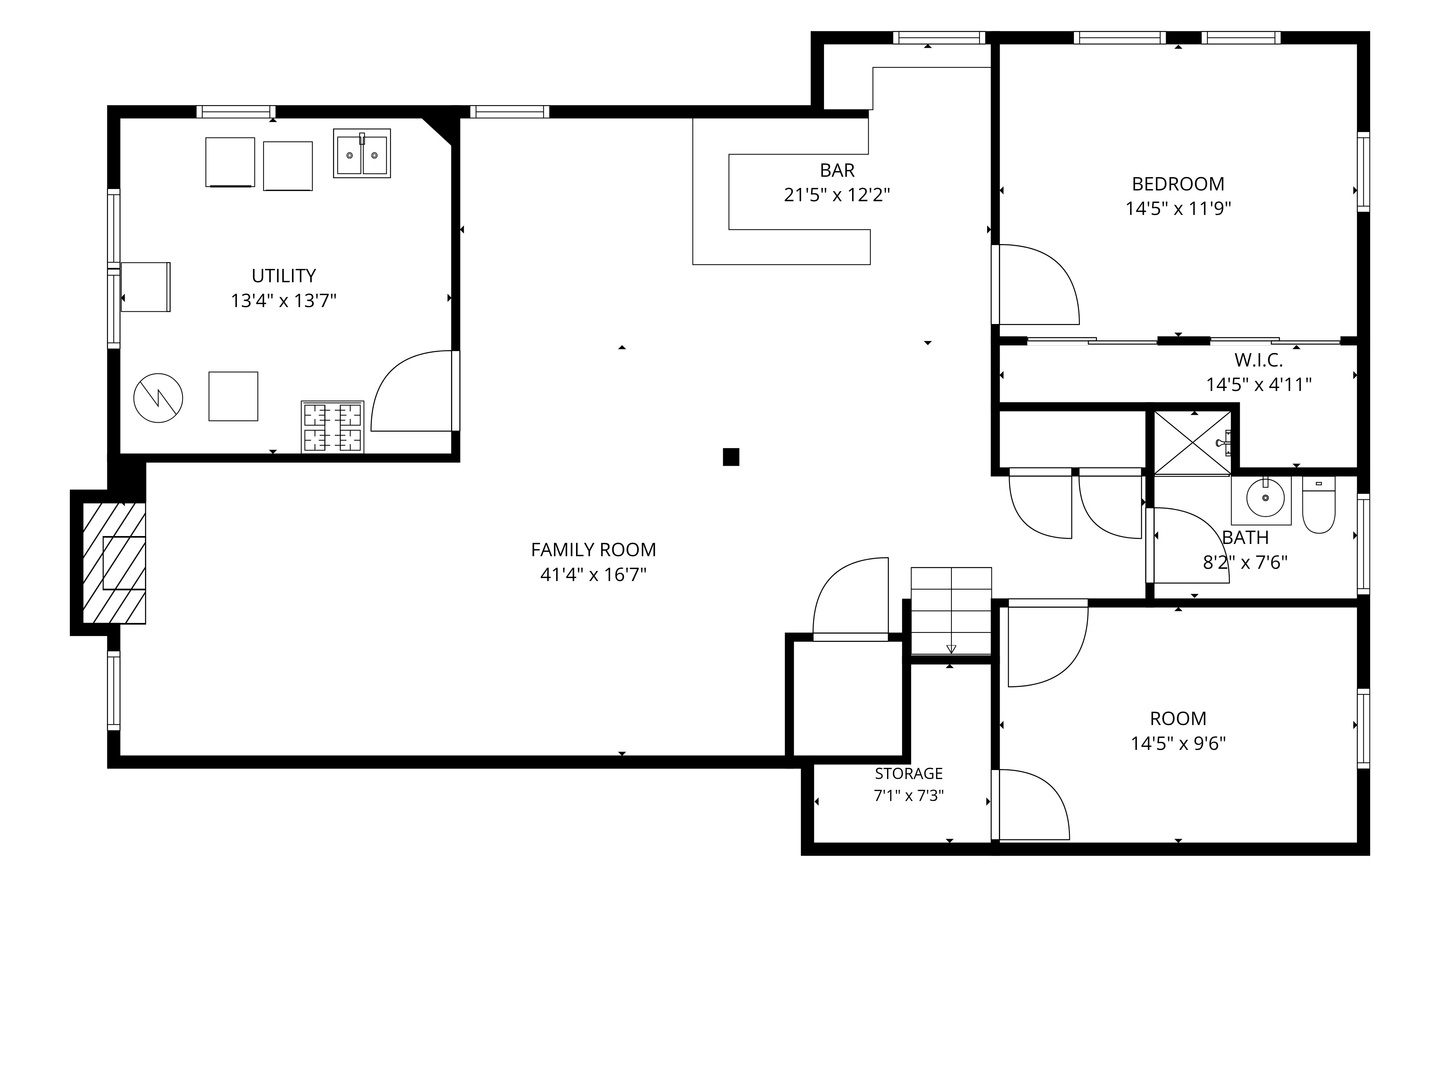
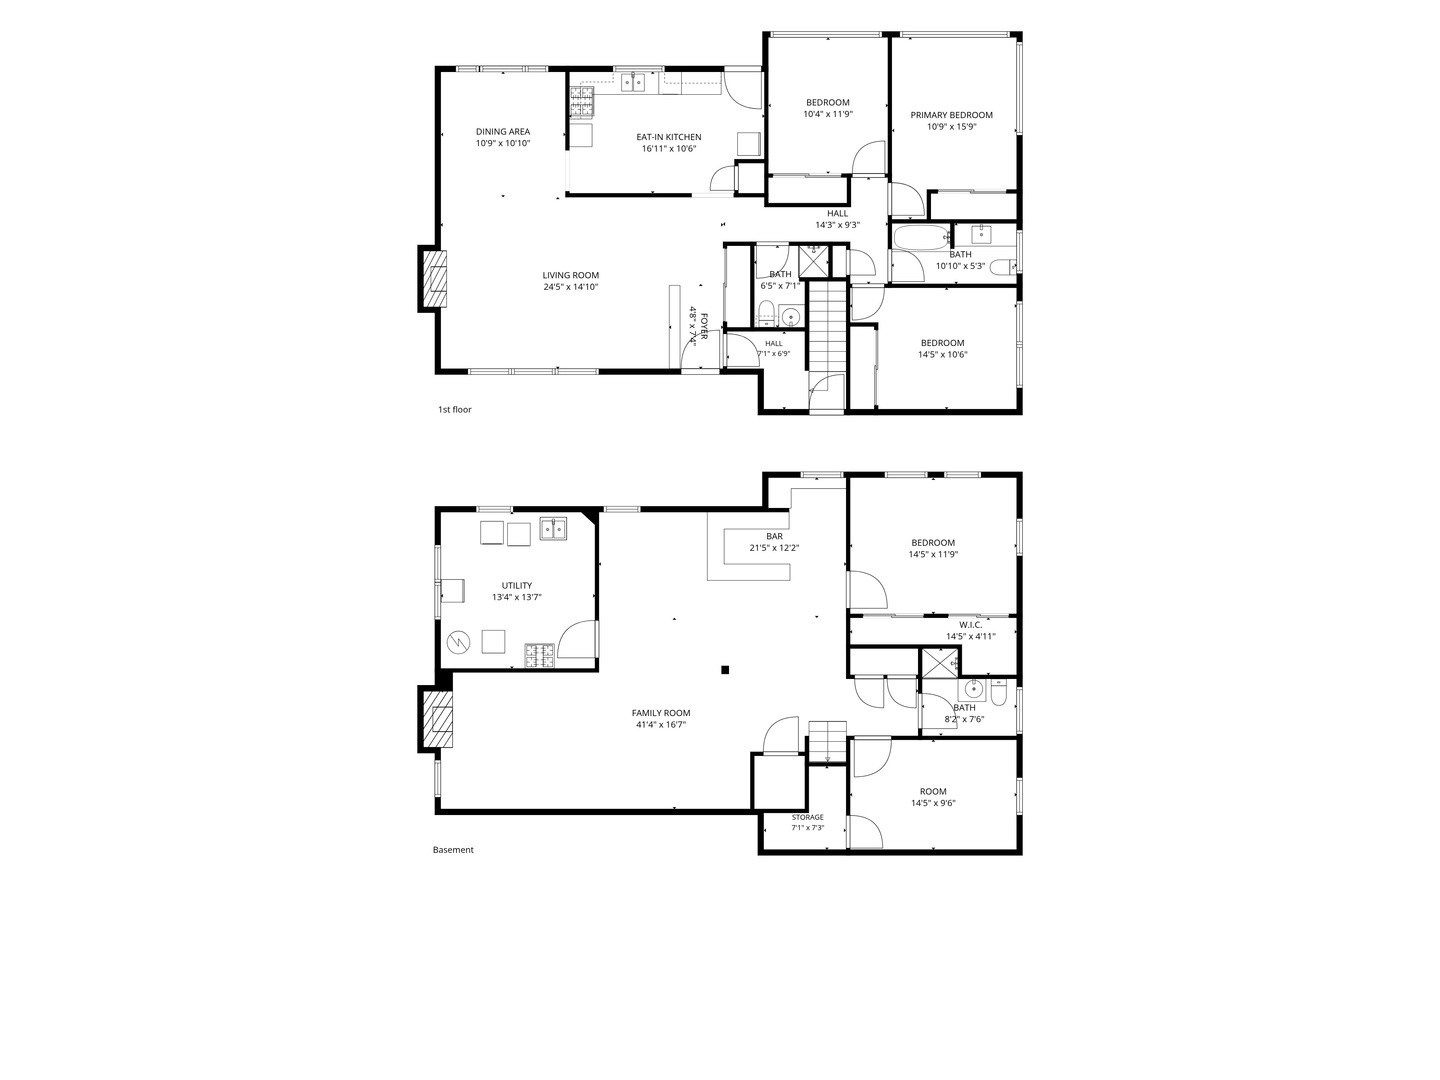
Classic details and generous gathering spaces give this 4 bedroom, 3 full bathroom ranch with 1,587 square feet its welcoming character. A broad front window fills the living room with natural light, highlighting the wood flooring, coved ceiling, and gas fireplace. Wood floors continue into the dining room, providing a defined setting for meals and entertaining while keeping the living spaces connected. The eat in kitchen offers wood cabinetry, Formica countertops, tile flooring, a stainless steel refrigerator, and space for a casual dining table. The main level includes 3 carpeted bedrooms and 2 full bathrooms. The full finished basement expands the living space with a family room, a second gas fireplace, a built in bar, a fourth bedroom, a walk in closet, a full bathroom, an office or den, laundry, and storage. A brick and stone exterior create a welcoming first impression and a patio provides space to enjoy the outdoors. An attached garage adds everyday convenience. Walking distance to Robinhood Park and Hanesworth Park, with downtown La Grange's shops, restaurants, and Metra service nearby.


Interior

  • Living and dining rooms with wood flooring

  • Living room with broad front window, coved ceiling, and gas fireplace

  • Eat in kitchen with wood cabinetry, Formica countertops, tile flooring, and stainless steel refrigerator

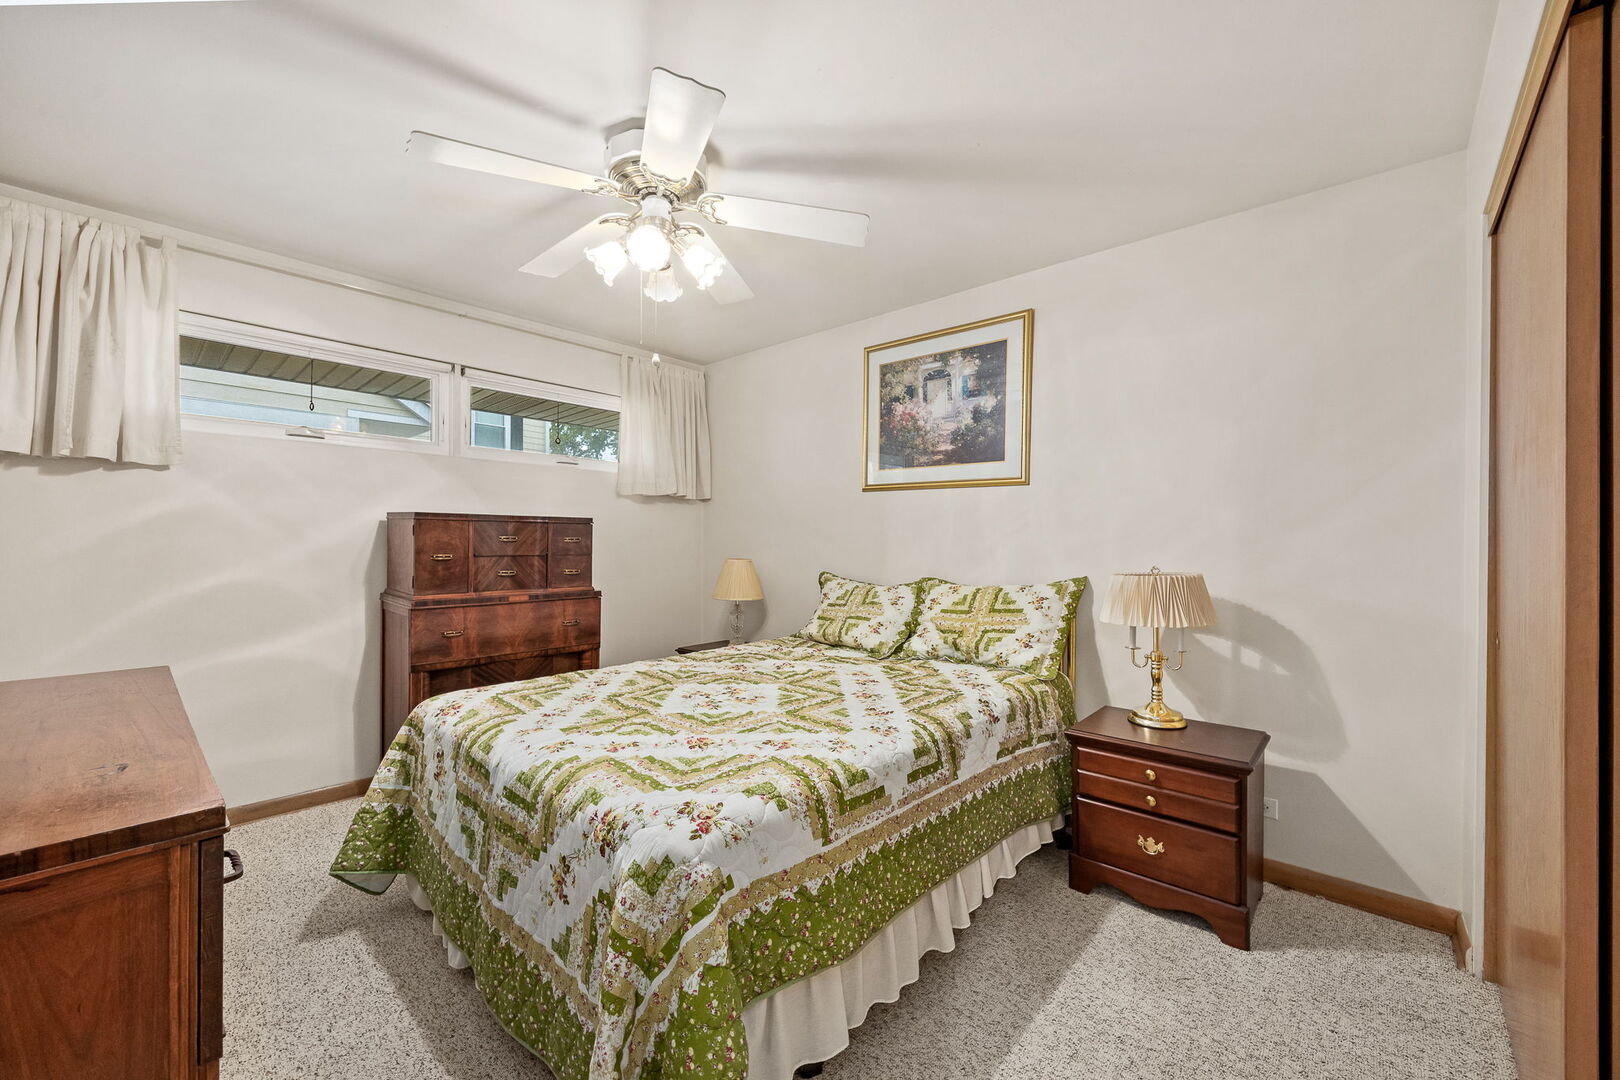
  • 3 main level bedrooms with carpet and 2 full bathrooms

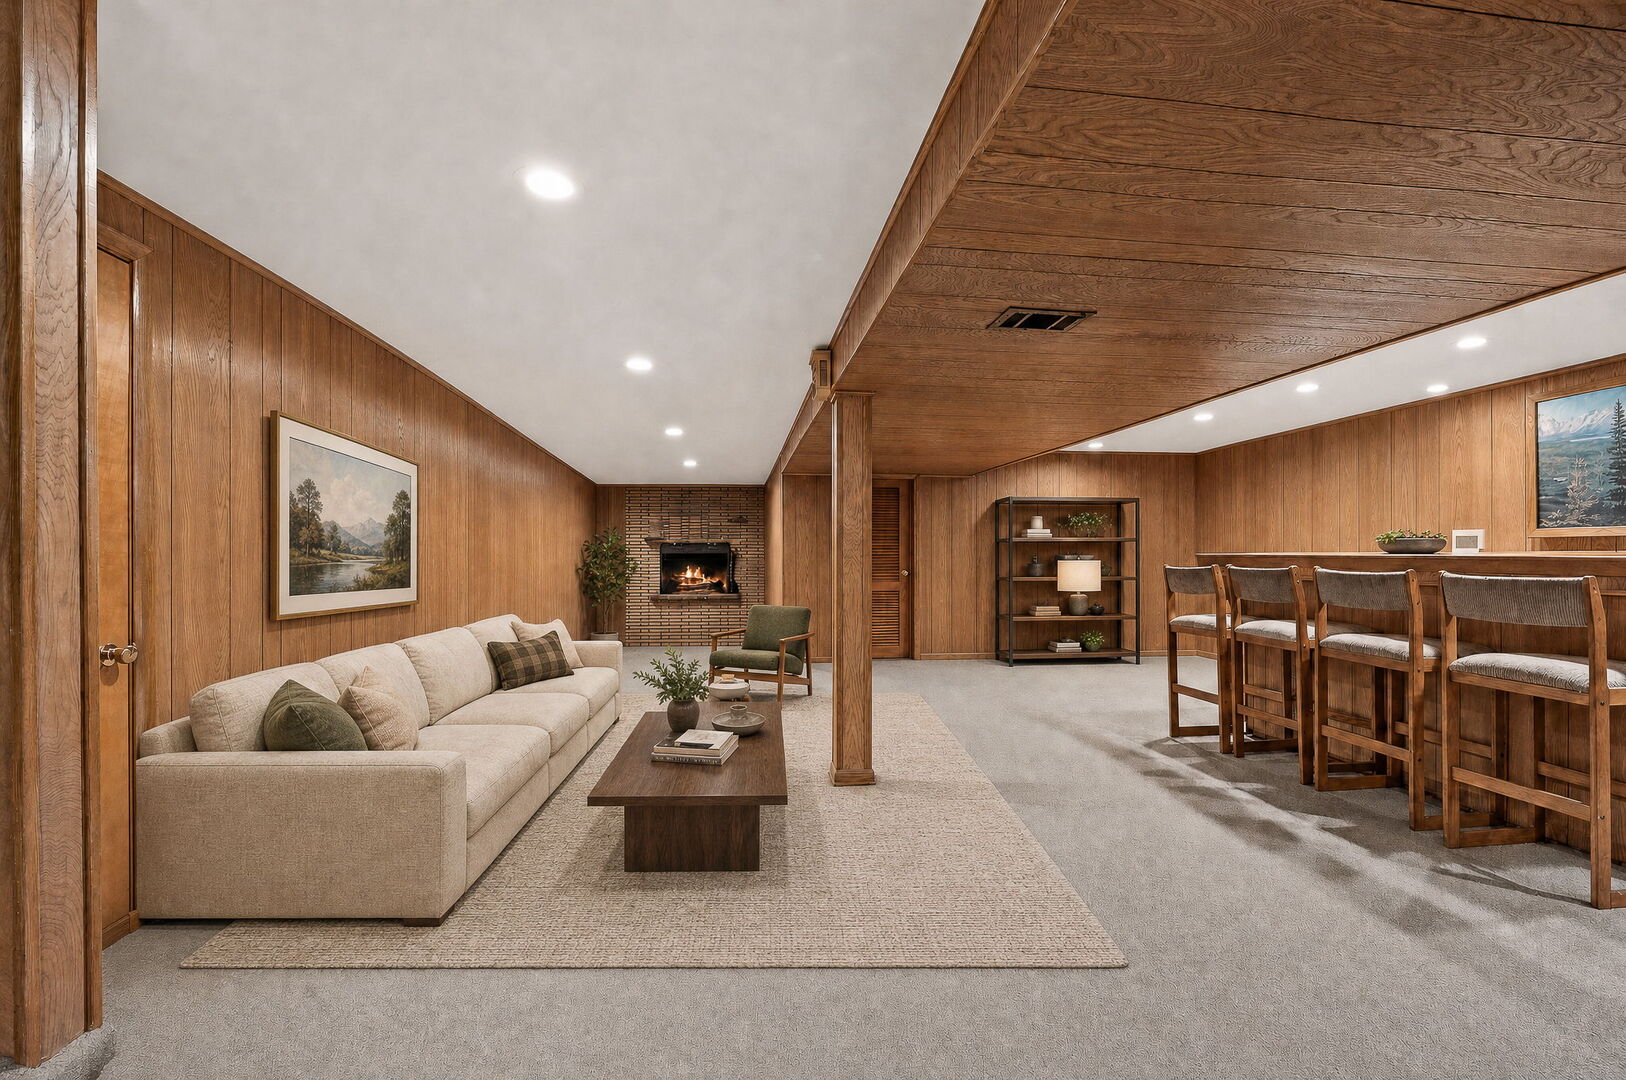
  • Full finished basement with family room, second gas fireplace, and built in bar

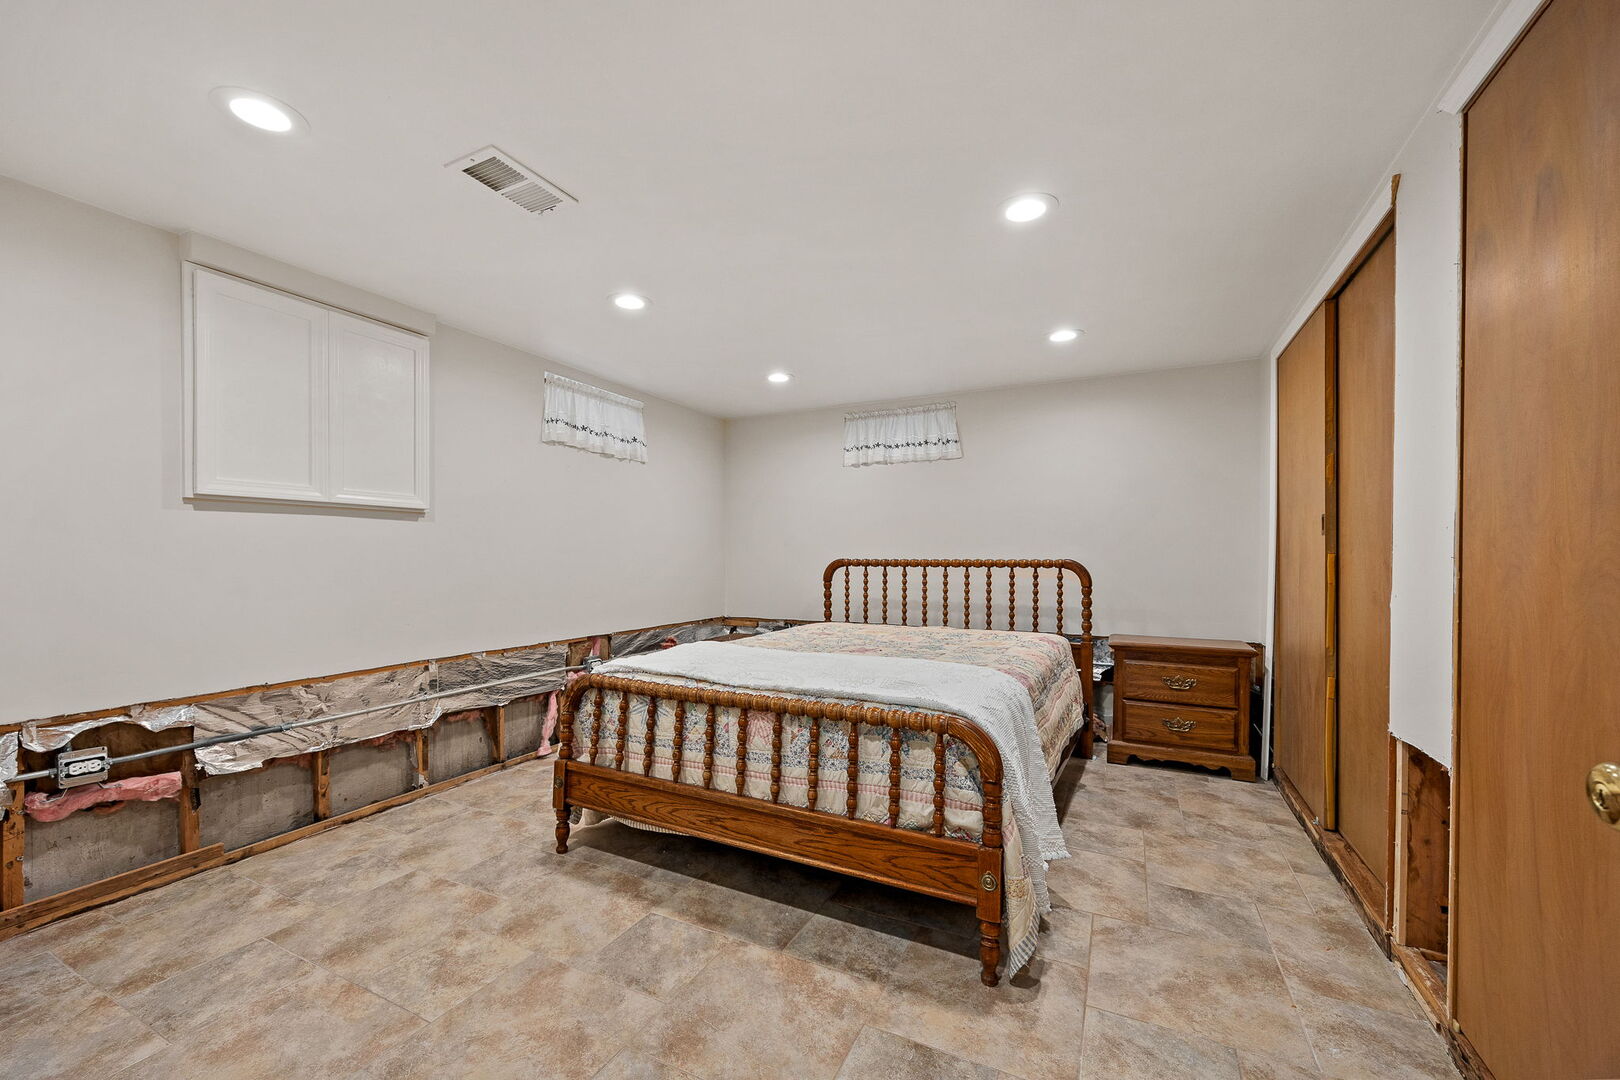
  • Fourth bedroom, walk in closet, full bathroom, and office or den in basement

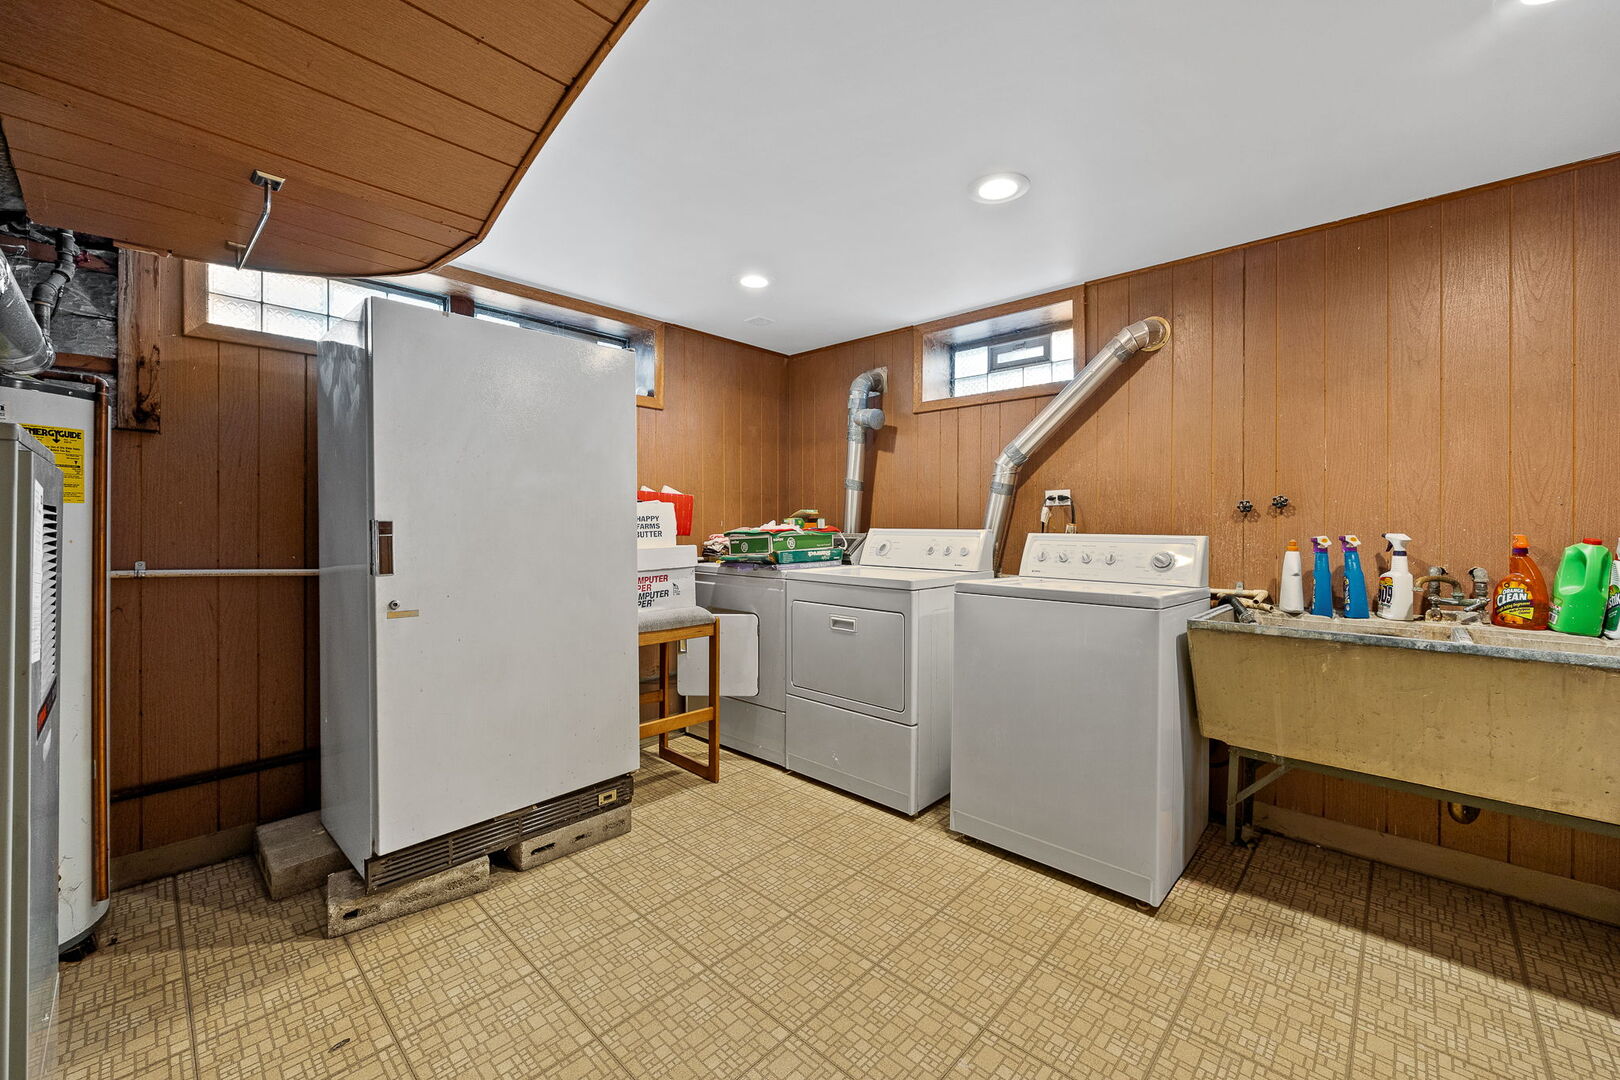
  • Basement laundry and storage

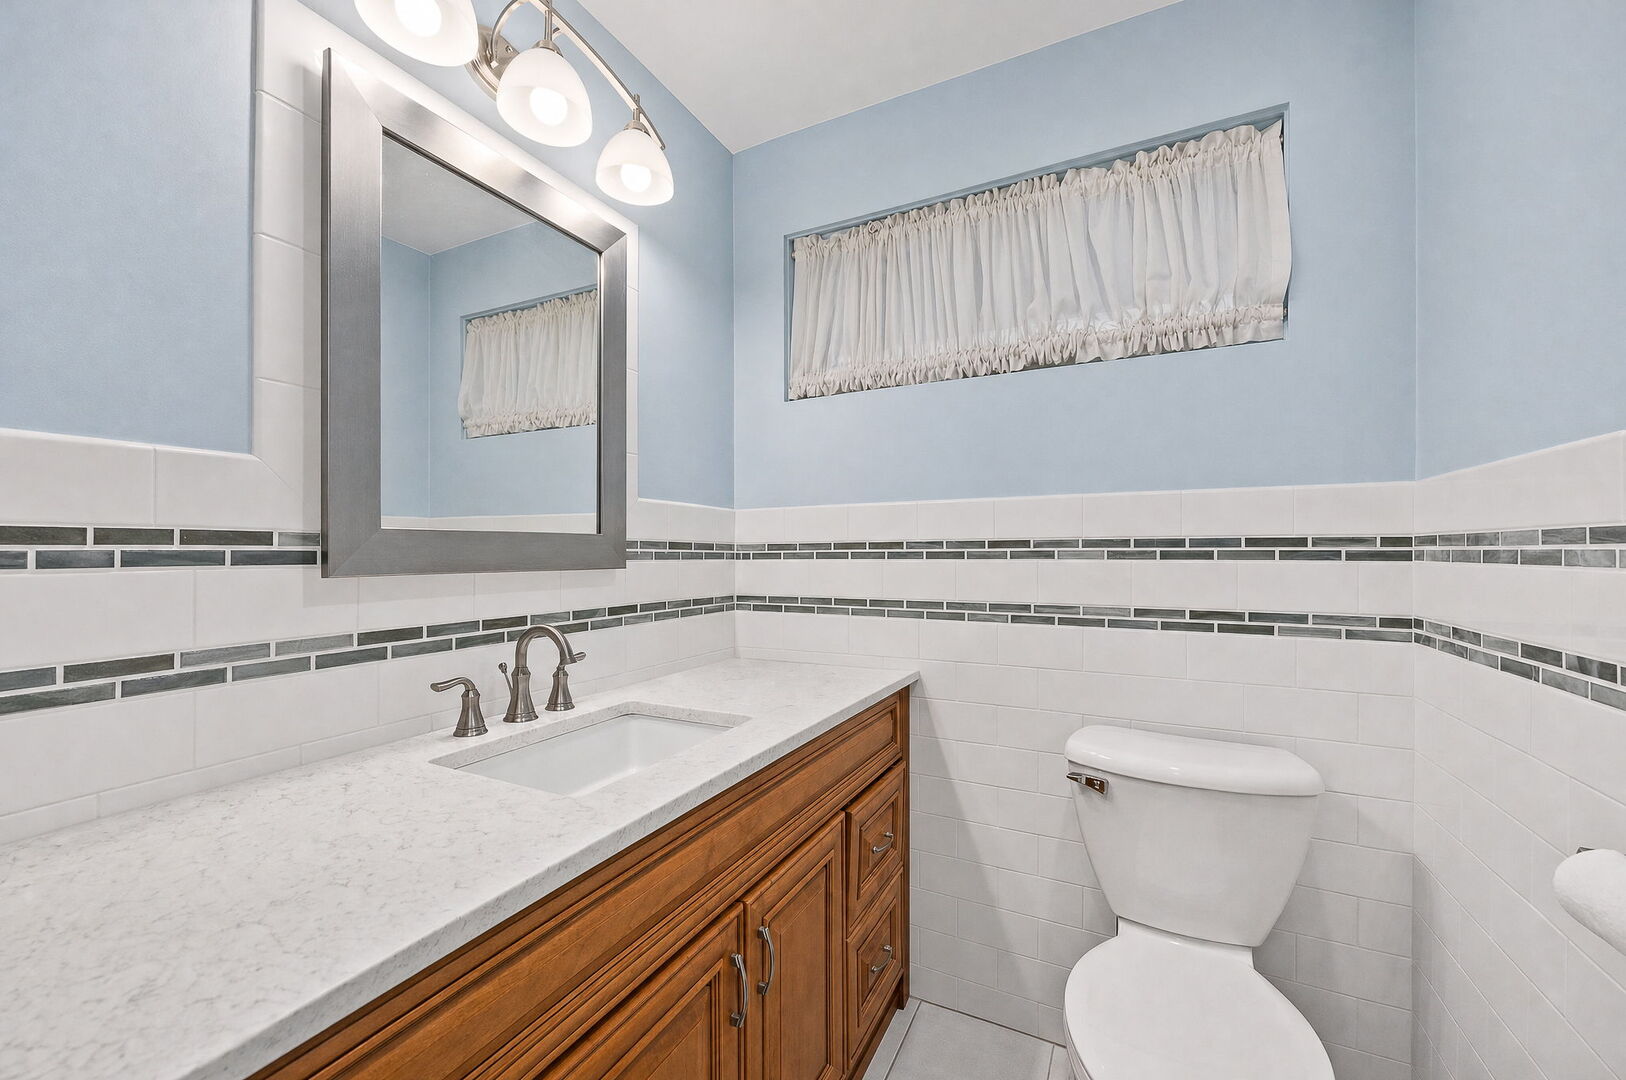
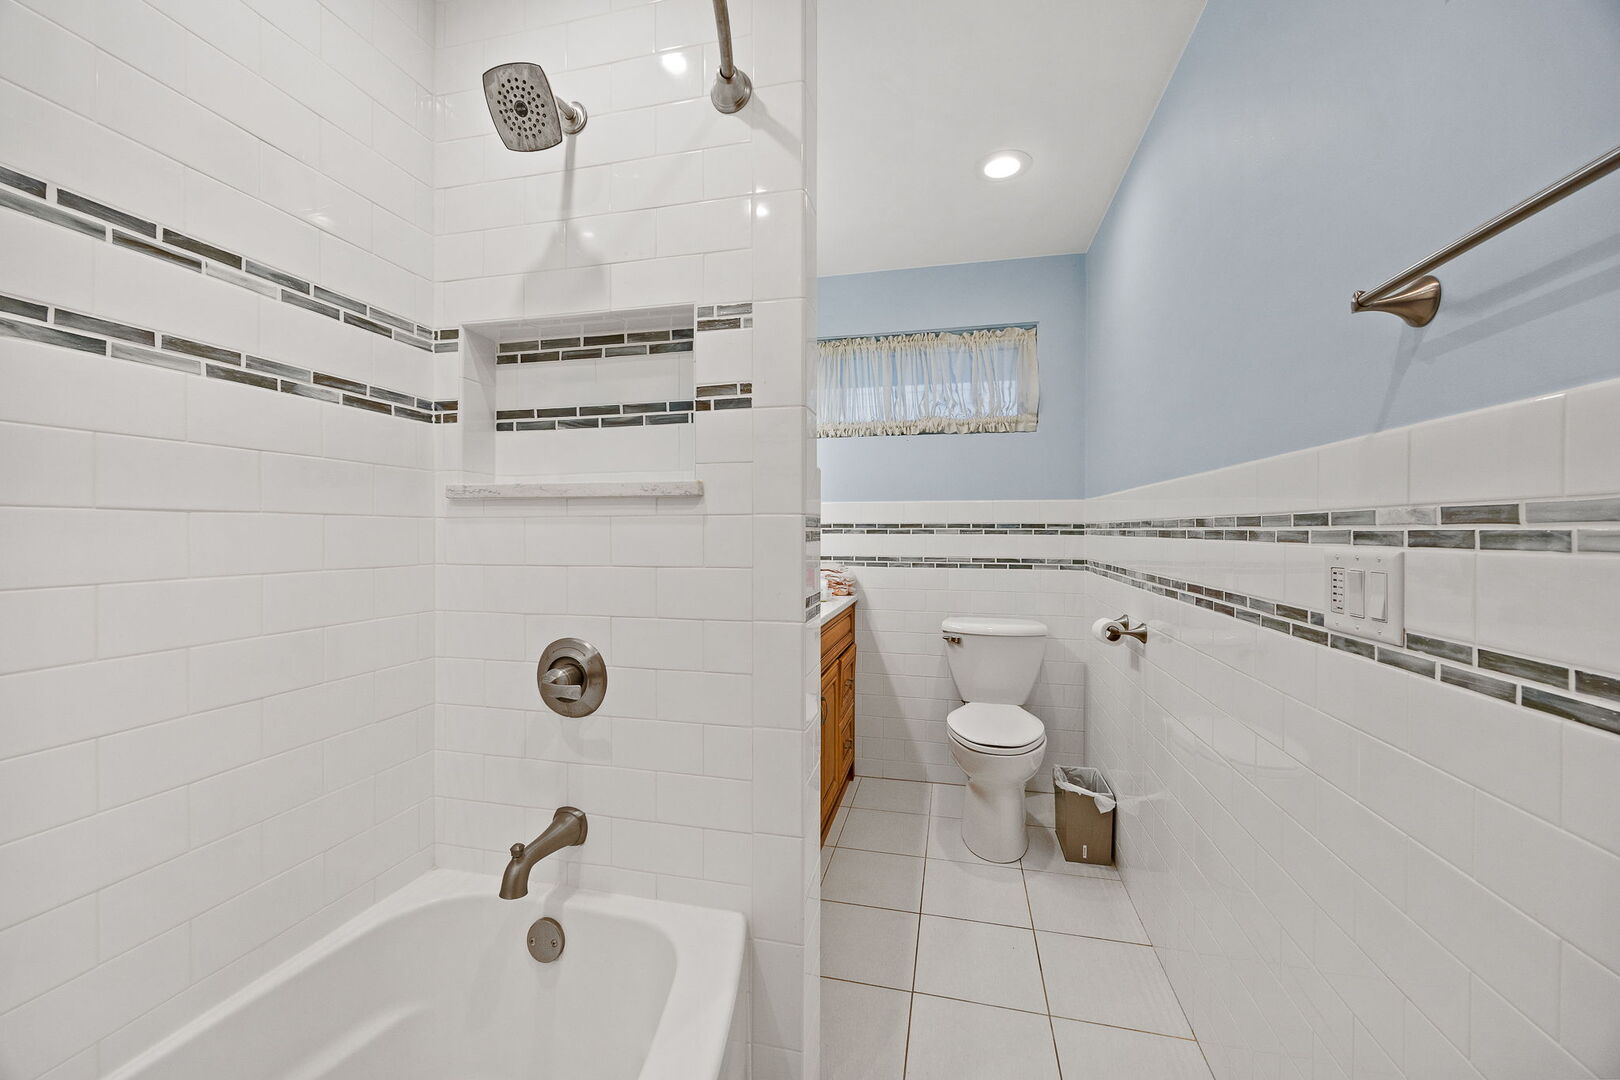
  • 2 updated bathrooms

Exterior

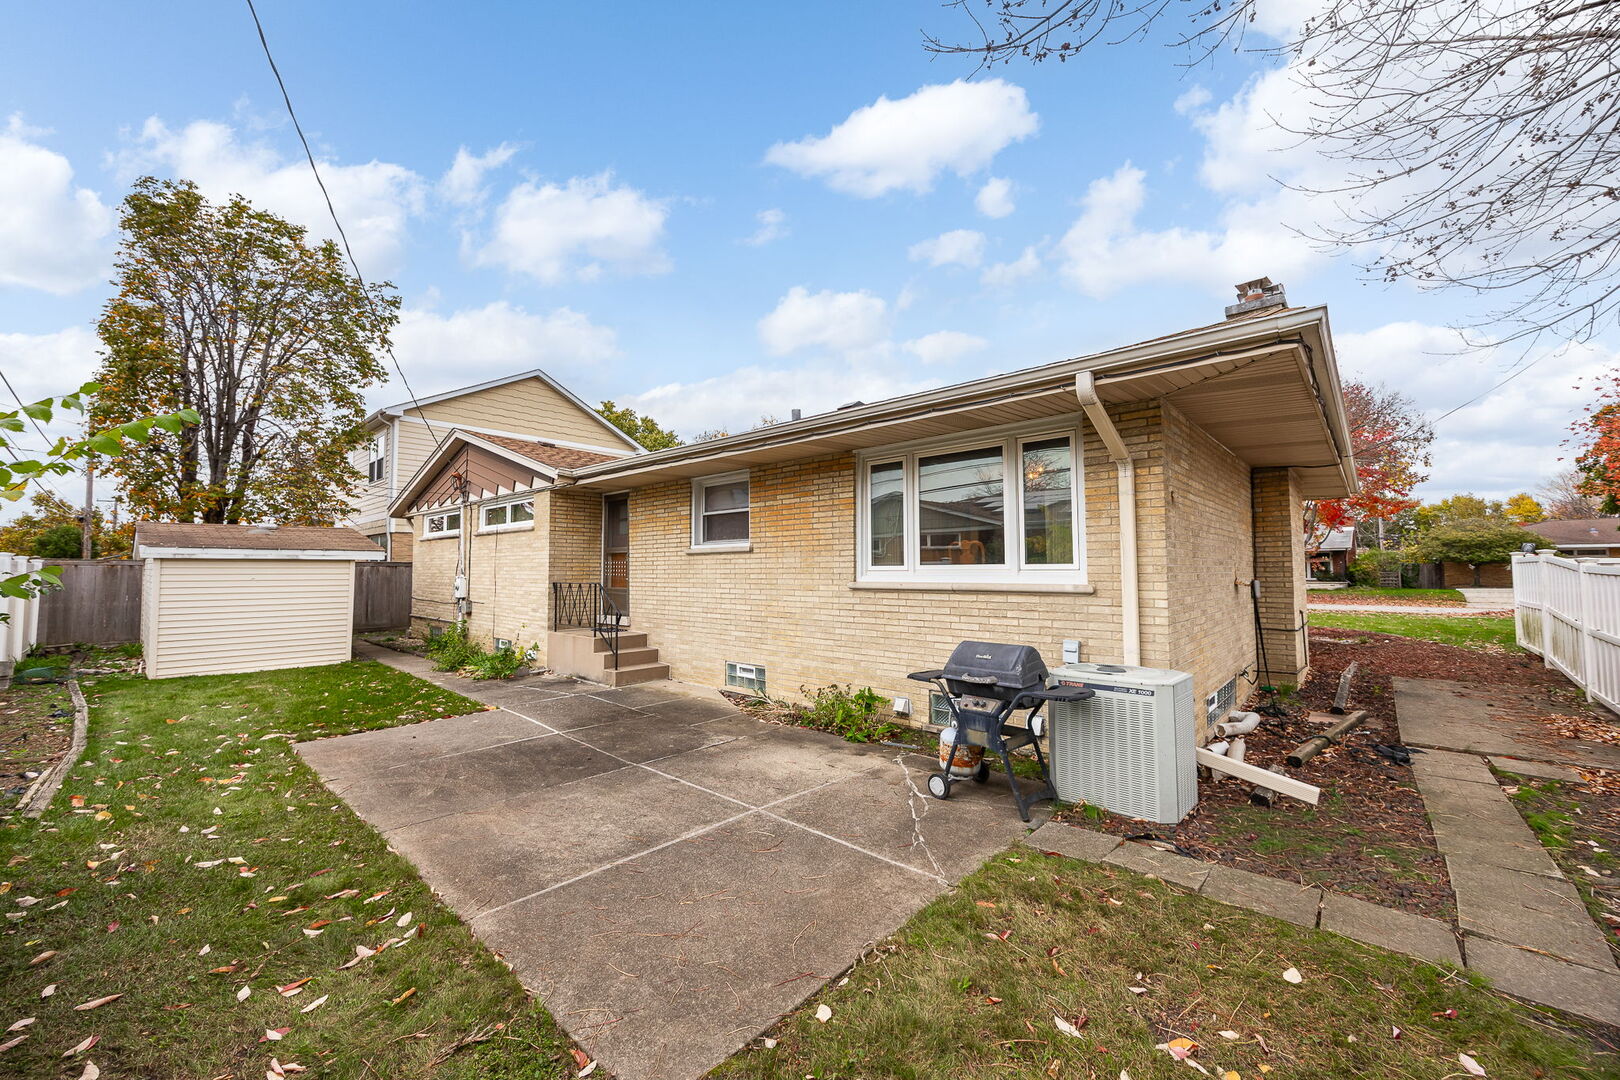
  • Brick and stone exterior

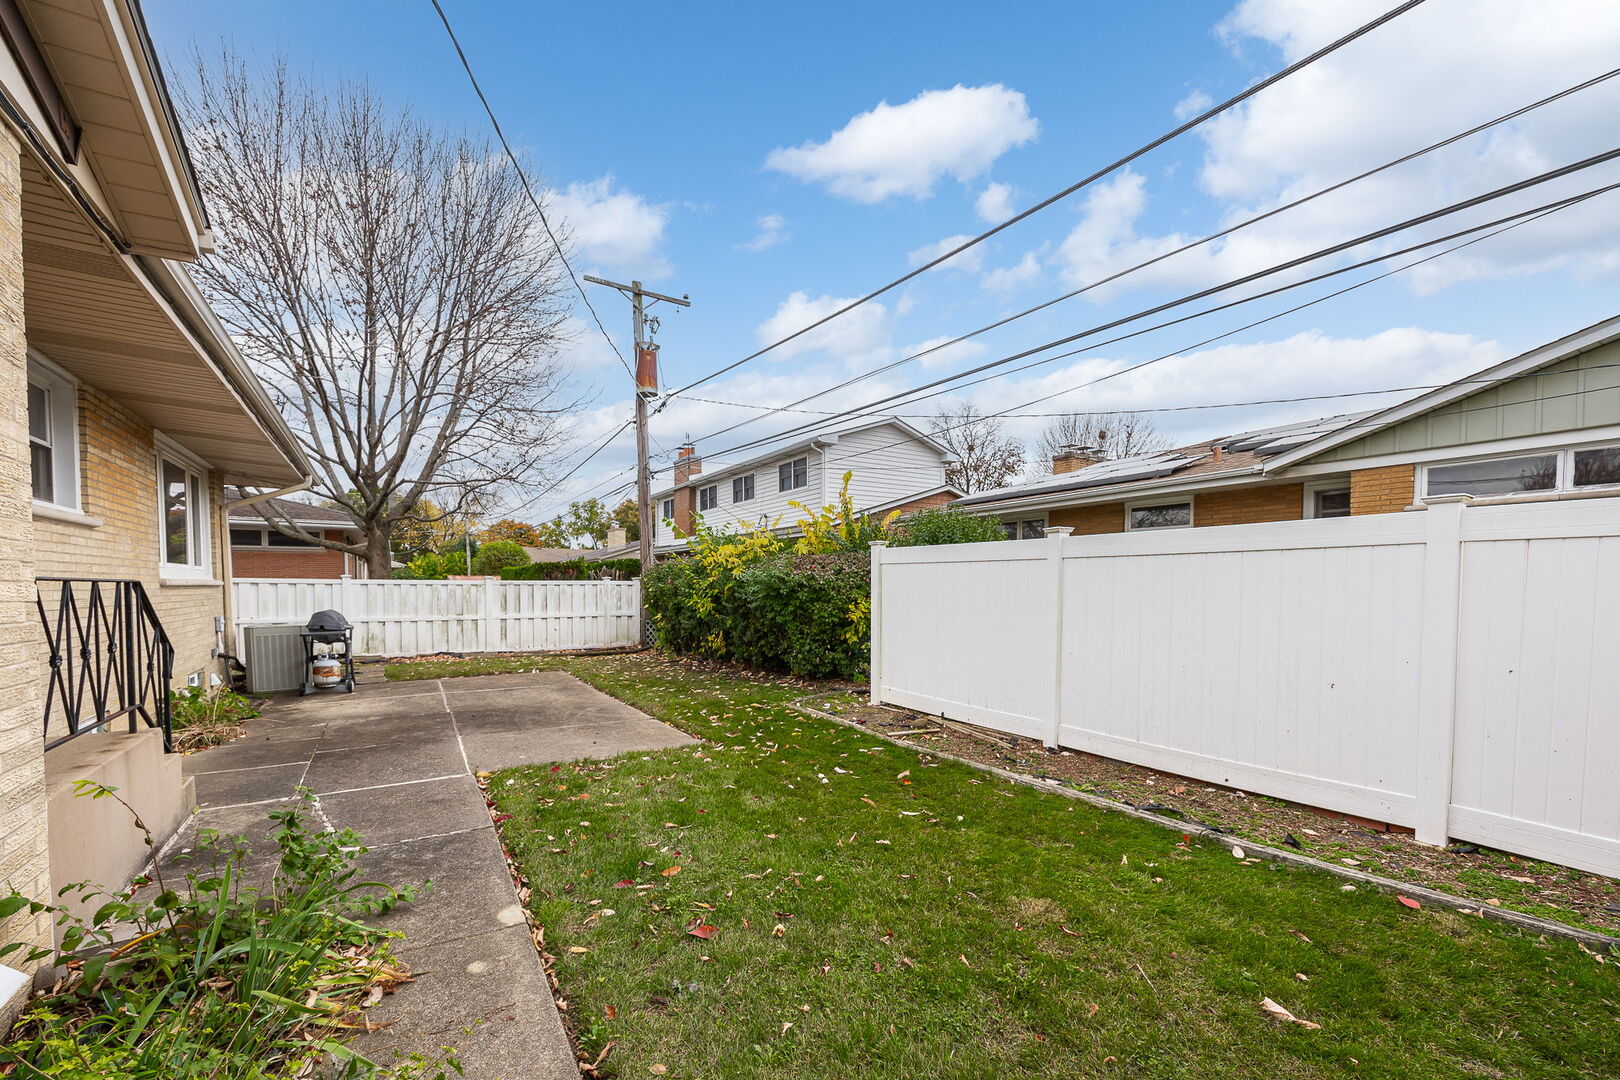
  • Patio for outdoor enjoyment & entertaining

  • Attached garage

Location

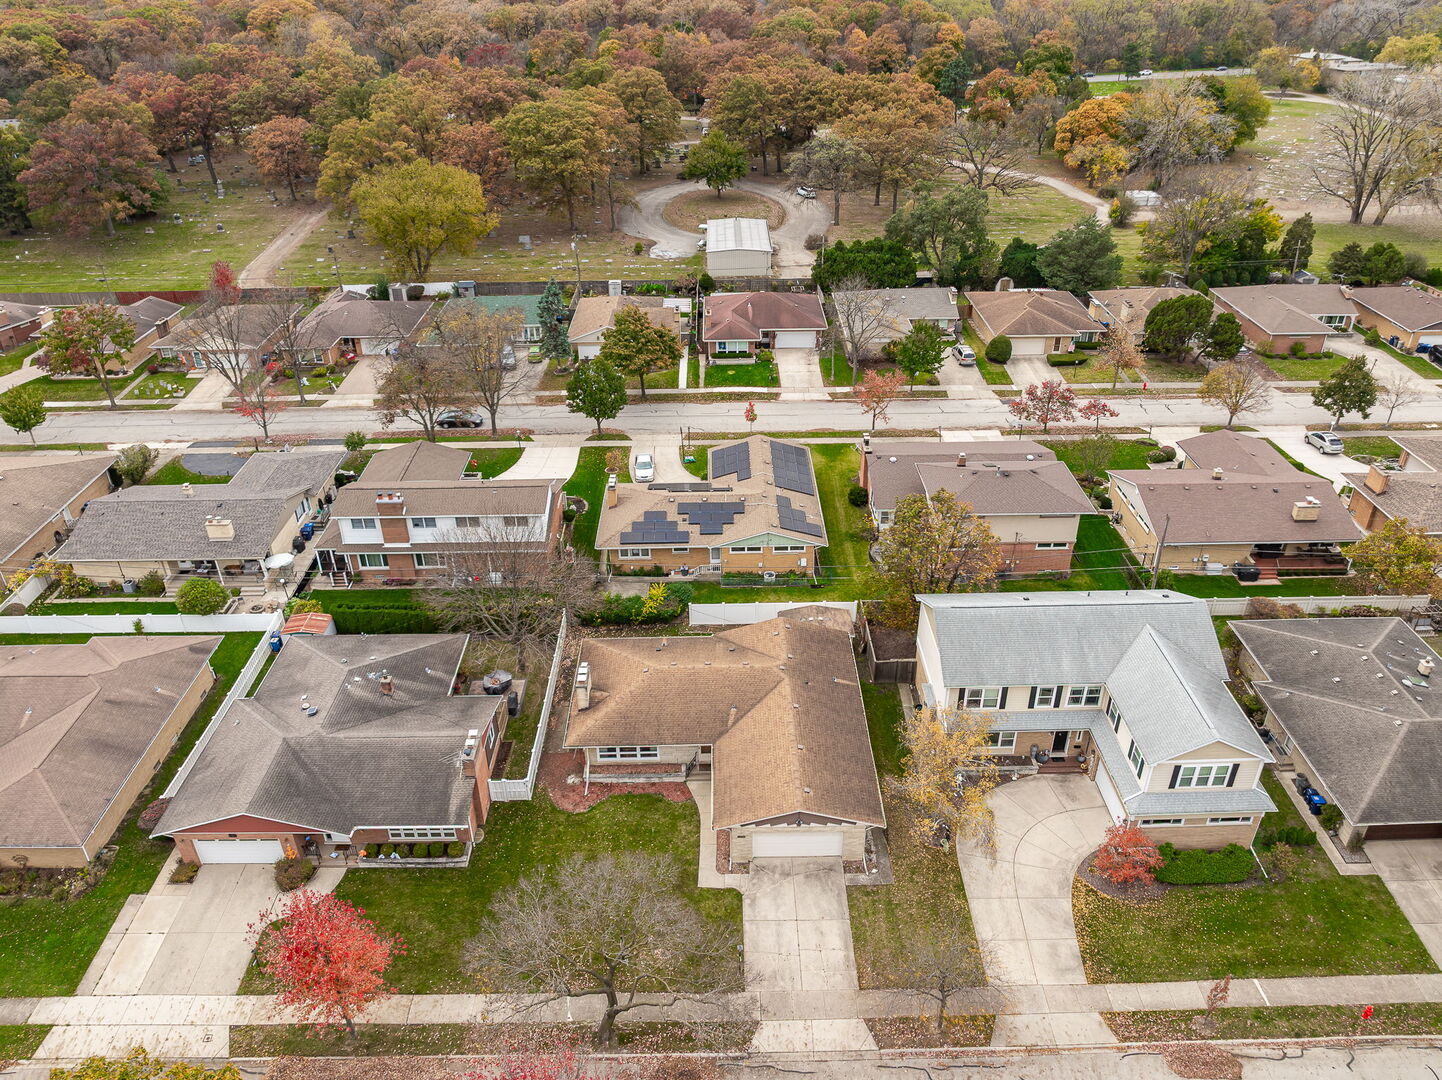
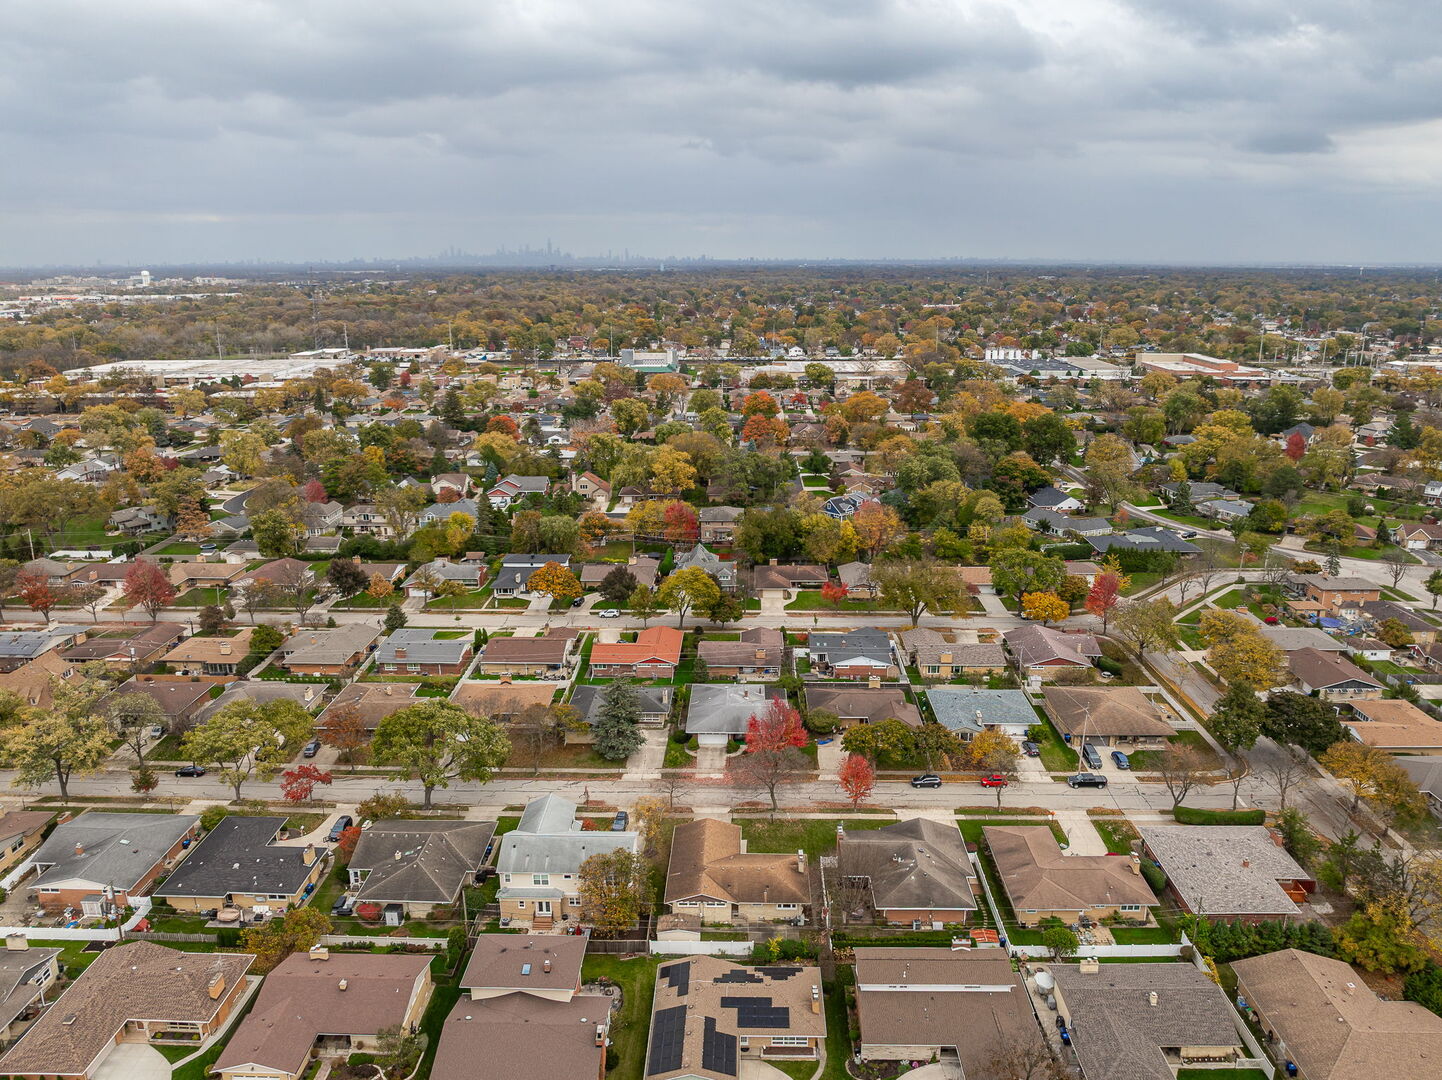
  • Walking distance to Robinhood Park and Hanesworth Park

  • Close to downtown La Grange shops, restaurants, and Metra service

4
beds

3
baths

1,587 Sq.Ft. LIVING AREA

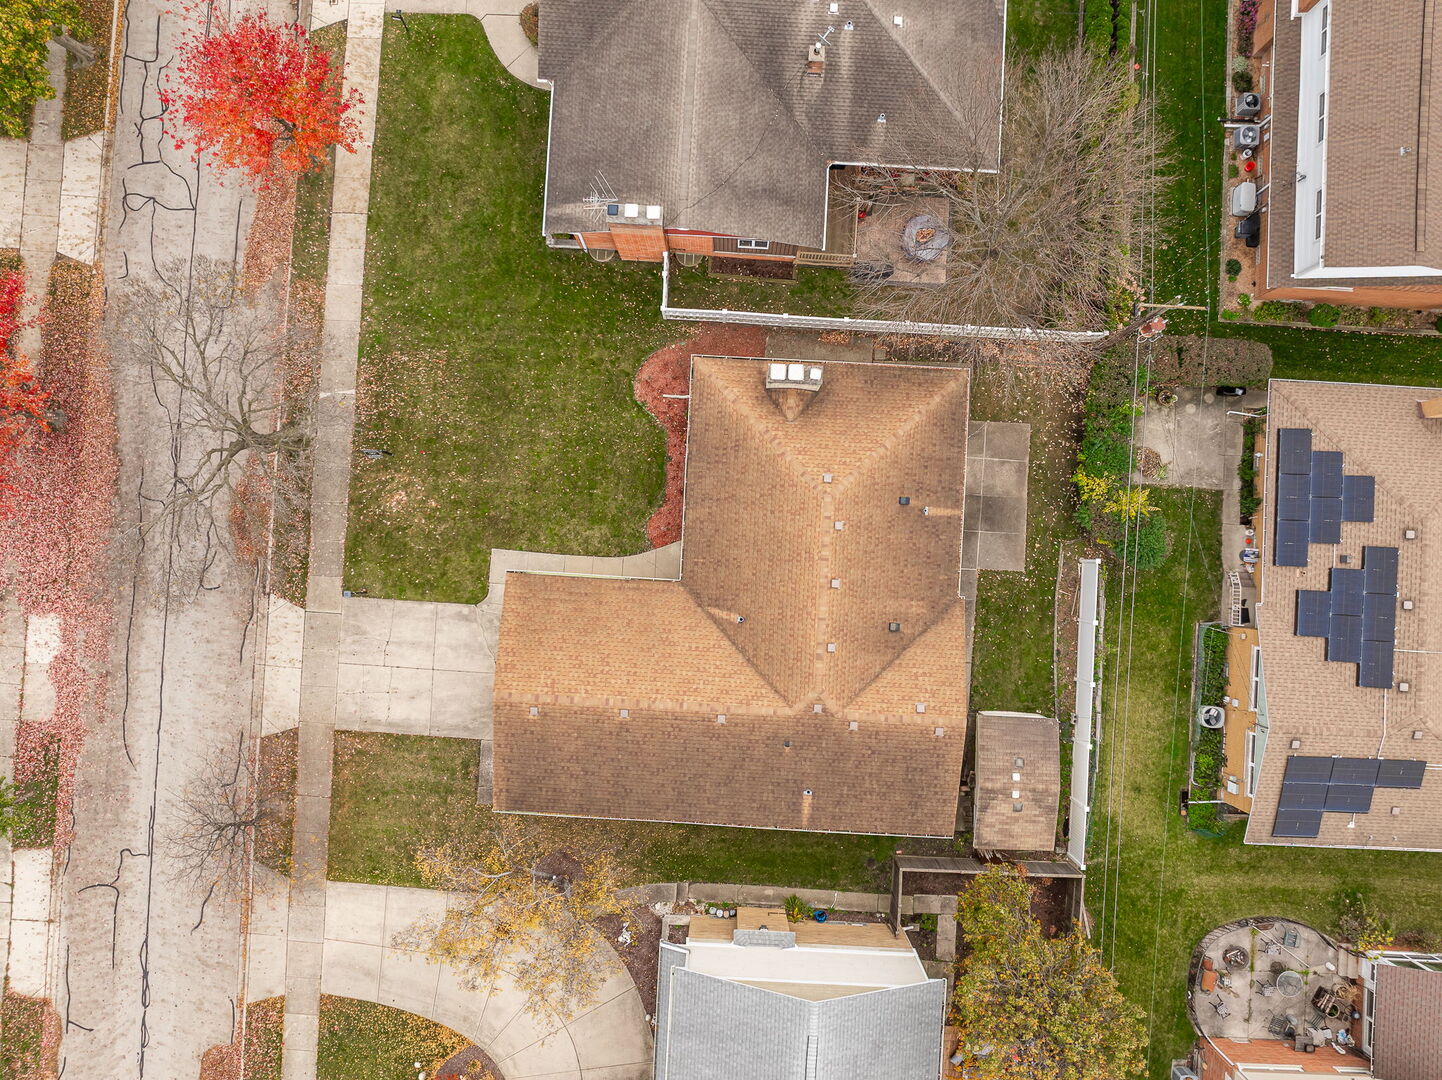
6,969.6 Sq.Ft. lot

image

Schedule a Showing

We would love to show you our beautiful property. Please select your preferred date and time below. An agent will be in touch shortly to confirm your appointment.

Schedule a Showing

We would love to show you our beautiful property. Please select your preferred date and time below. An agent will be in touch shortly to confirm your appointment.
Thank you for your interest in 1414 Deerpath Lane, La Grange Park, IL 60526. We are reviewing your request and will be in touch shortly!
Sabrina Glover

Sabrina Glover

Features & Amenities

Interior

  • total bedrooms4
  • Total bathrooms3
  • full bathrooms3
  • Laundry room Sink
  • Flooring Hardwood
  • Fireplace Gas Log
  • APPLIANCES Microwave, Dishwasher, Refrigerator, Washer, Dryer, Cooktop, Oven, Humidifier
  • other interior Features 1st Floor Bedroom, 1st Floor Full Bath

Area & Lot

  • Status For Sale
  • Living Area1,587 Sq.Ft.
  • Lot Area6,969.6 Sq.Ft.
  • MLS® ID12792891
  • TypeResidential
  • YEAR BUILT1959
  • NeighborhoodLa Grange Park
  • Architecture StylesRanch
  • Elementary SchoolForest Road Elementary School
  • Middle SchoolPark Junior High School
  • High SchoolLyons Twp High School
  • School District204

Exterior

  • Garage Space2.0
  • water SourcePublic
  • roofAsphalt
  • parkingConcrete, Garage Door Opener, Yes, Garage Owned, Attached, Garage
  • HEAT TYPEGas, Forced Air
  • AIR CONDITIONINGCentral Air
  • sewerPublic Sewer
  • SubstructureConcrete Perimeter

Financial

  • Sales Price$525,000
  • Real Estate Tax $9,904/yr

Mortgage Calculator

Estimate your monthly mortgage payment, including the principal and interest, property taxes, and HOA. Adjust the values to generate a more accurate rate.
All estimates are provided for informational purposes only. Actual amounts may vary.
$0,000 Your Payment 20 15 65
$0,000 Your Payment

La Grange Park

a charming village located in Cook County, known for its tree-lined streets, tight-knit community, and convenient location. With a population of over 13,000 residents, La Grange Park offers a perfect blend of suburban tranquility and urban convenience

Explore

Work With Us

Whether you are a first-time home buyer or a seasoned buyer/seller, we will guide you through the process explaining the facts of the current market.

Follow Us on Instagram