Leave a Message

Thank you for your message. We will be in touch with you shortly.

1937 Hitchcock Avenue
SEE ALL PHOTOS
1937 Hitchcock Avenue
Listed by Sabrina Glover with Platinum Partners Realtors 630-523-9989
Sold

1937 Hitchcock Avenue

1937 Hitchcock Avenue, Downers Grove, IL 60515

$1,200,000
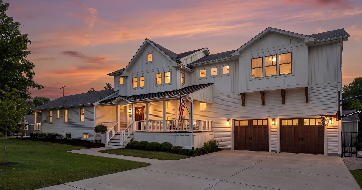
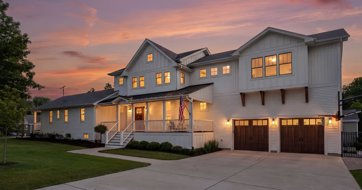
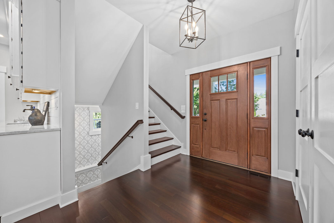

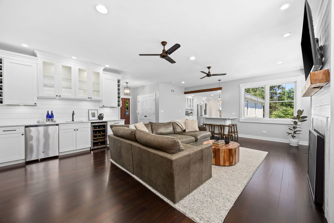
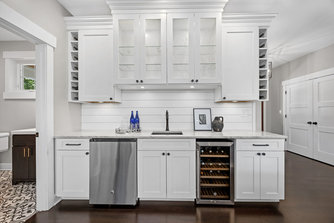
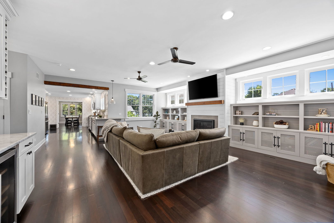
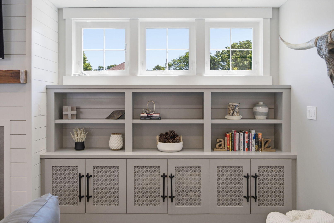
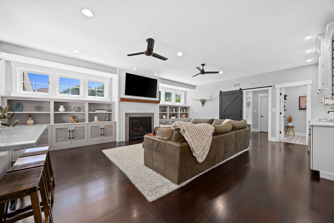
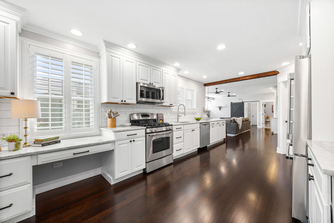
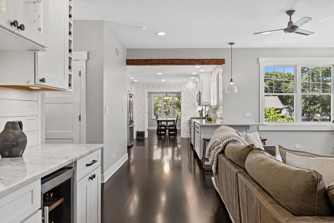
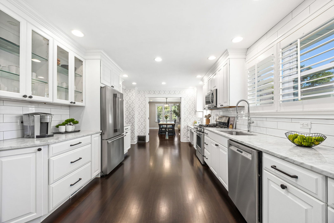
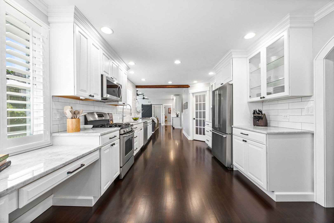
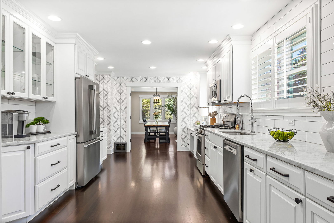
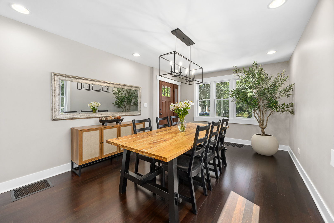
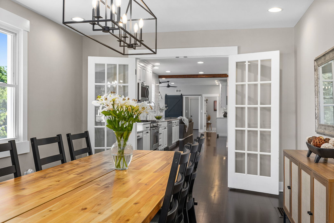
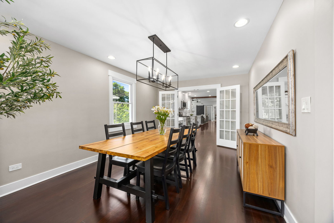
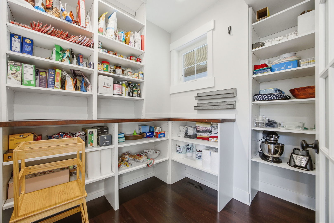
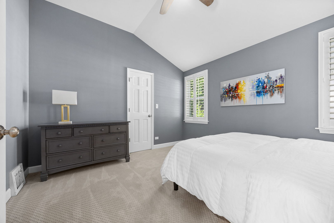
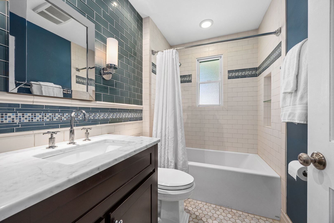
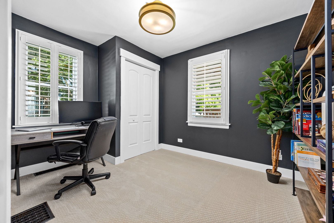
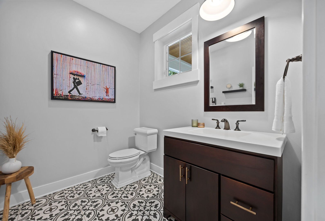
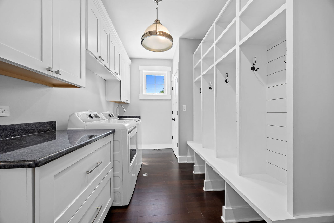
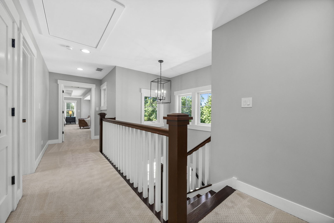
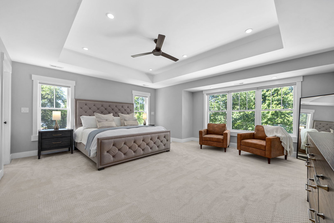
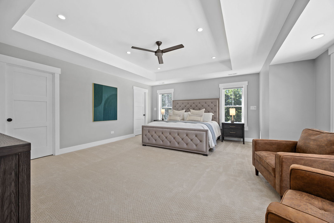
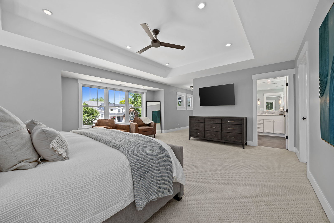
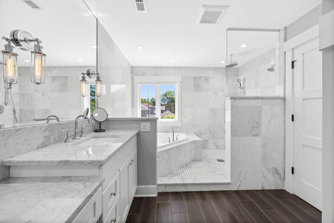

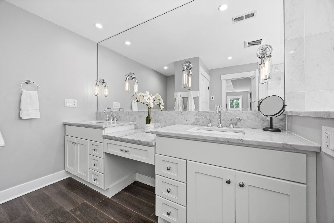
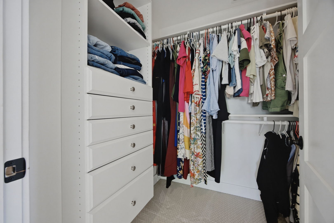
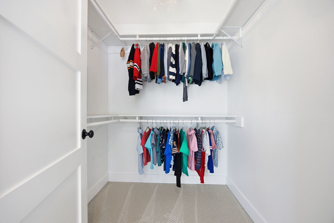
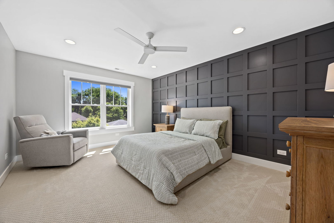
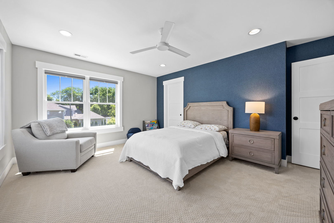
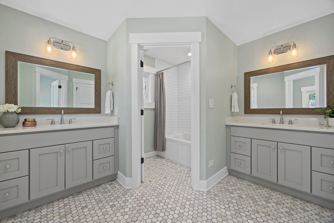
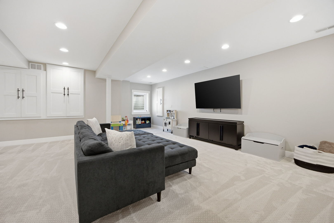
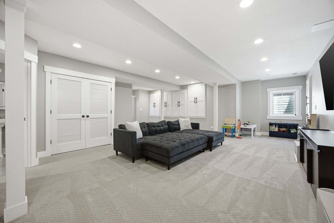
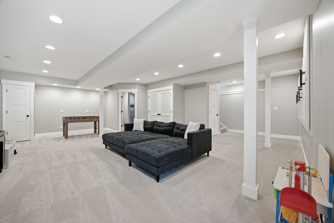
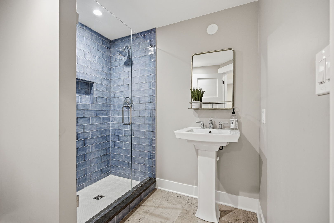
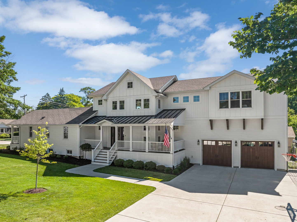
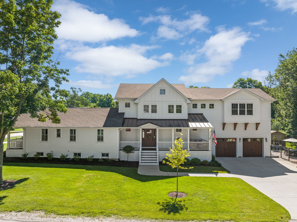
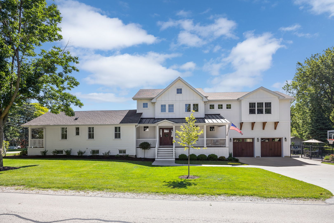
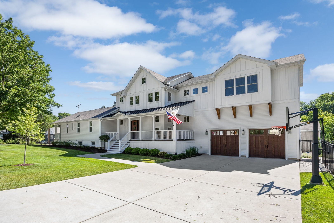
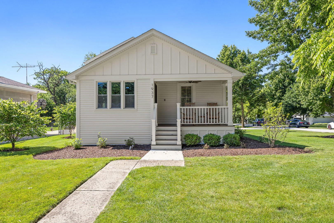
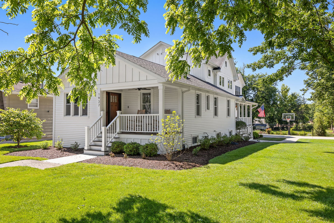
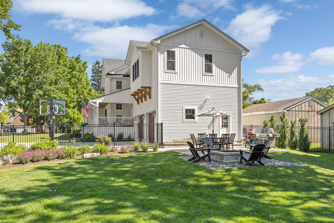
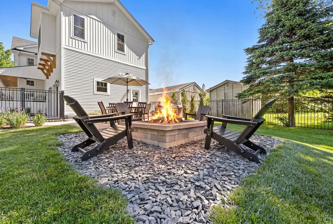
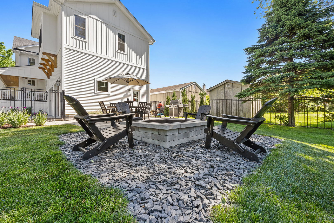
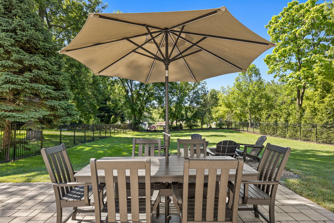
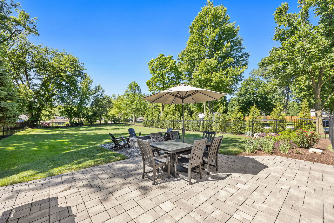
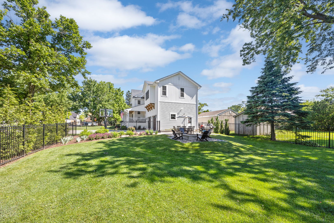
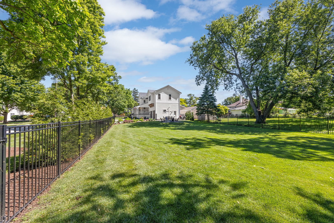
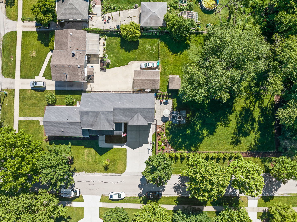
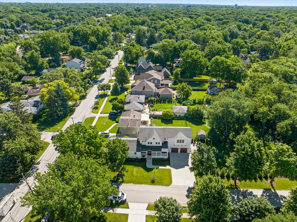
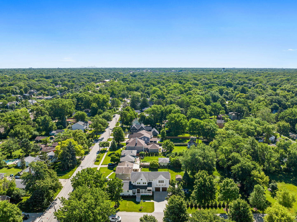
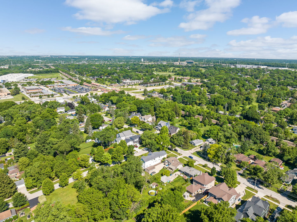
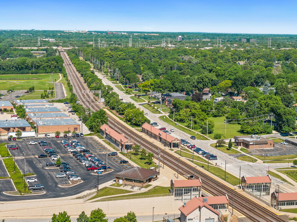
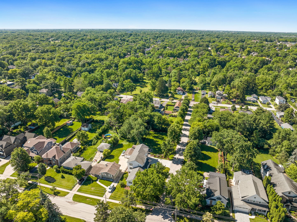
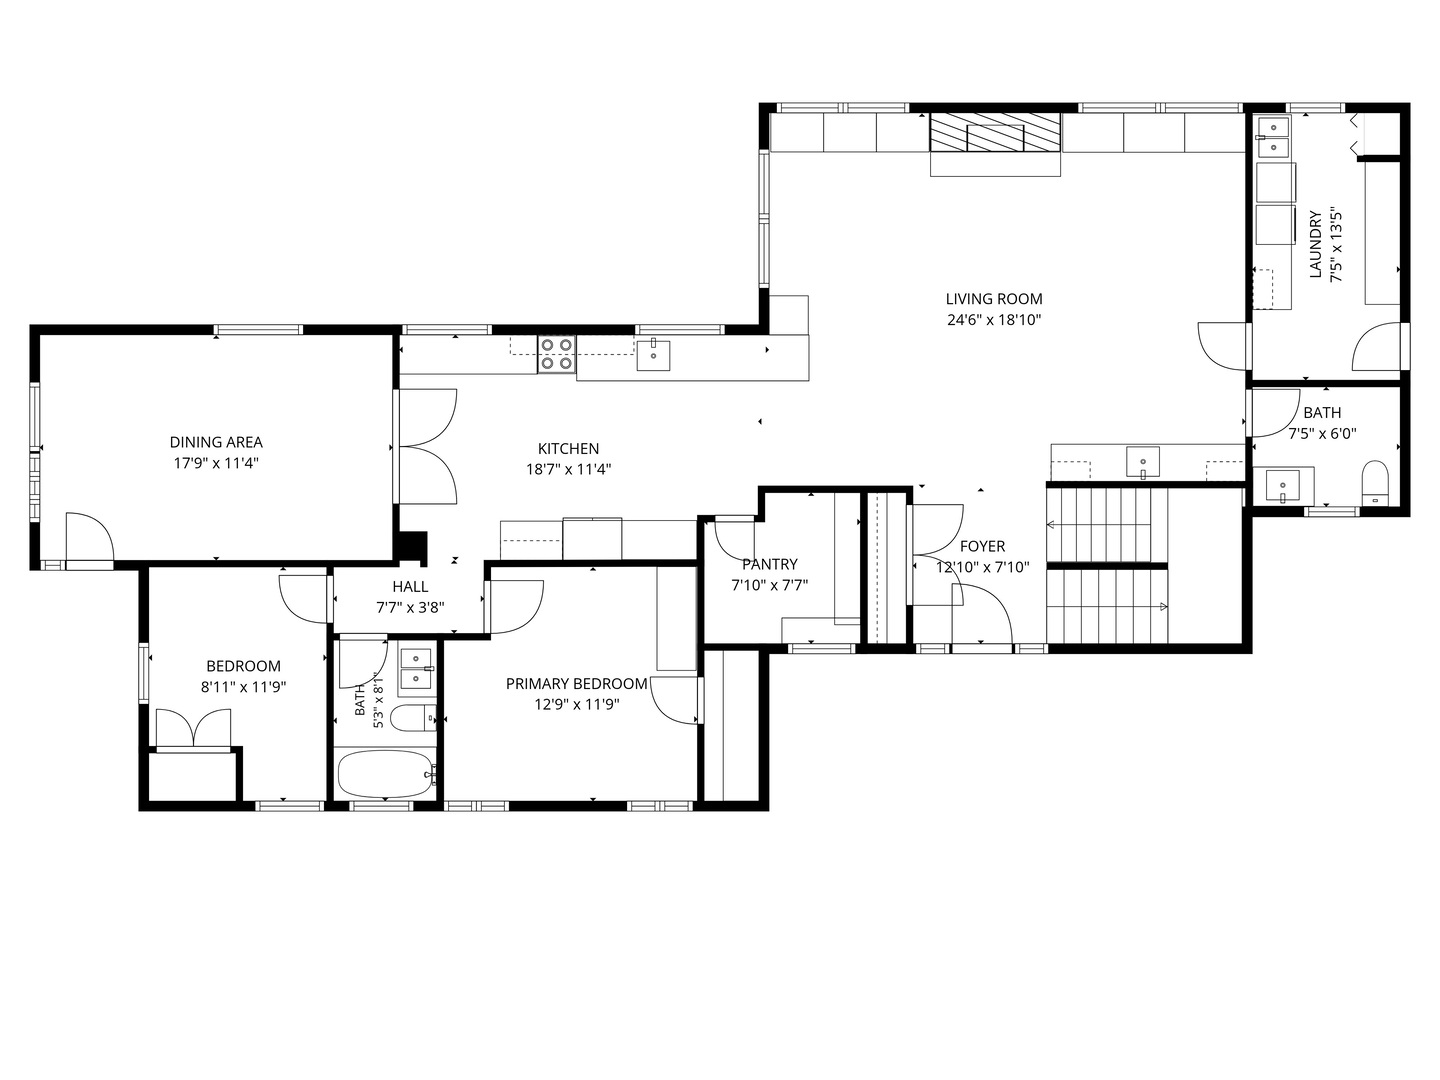
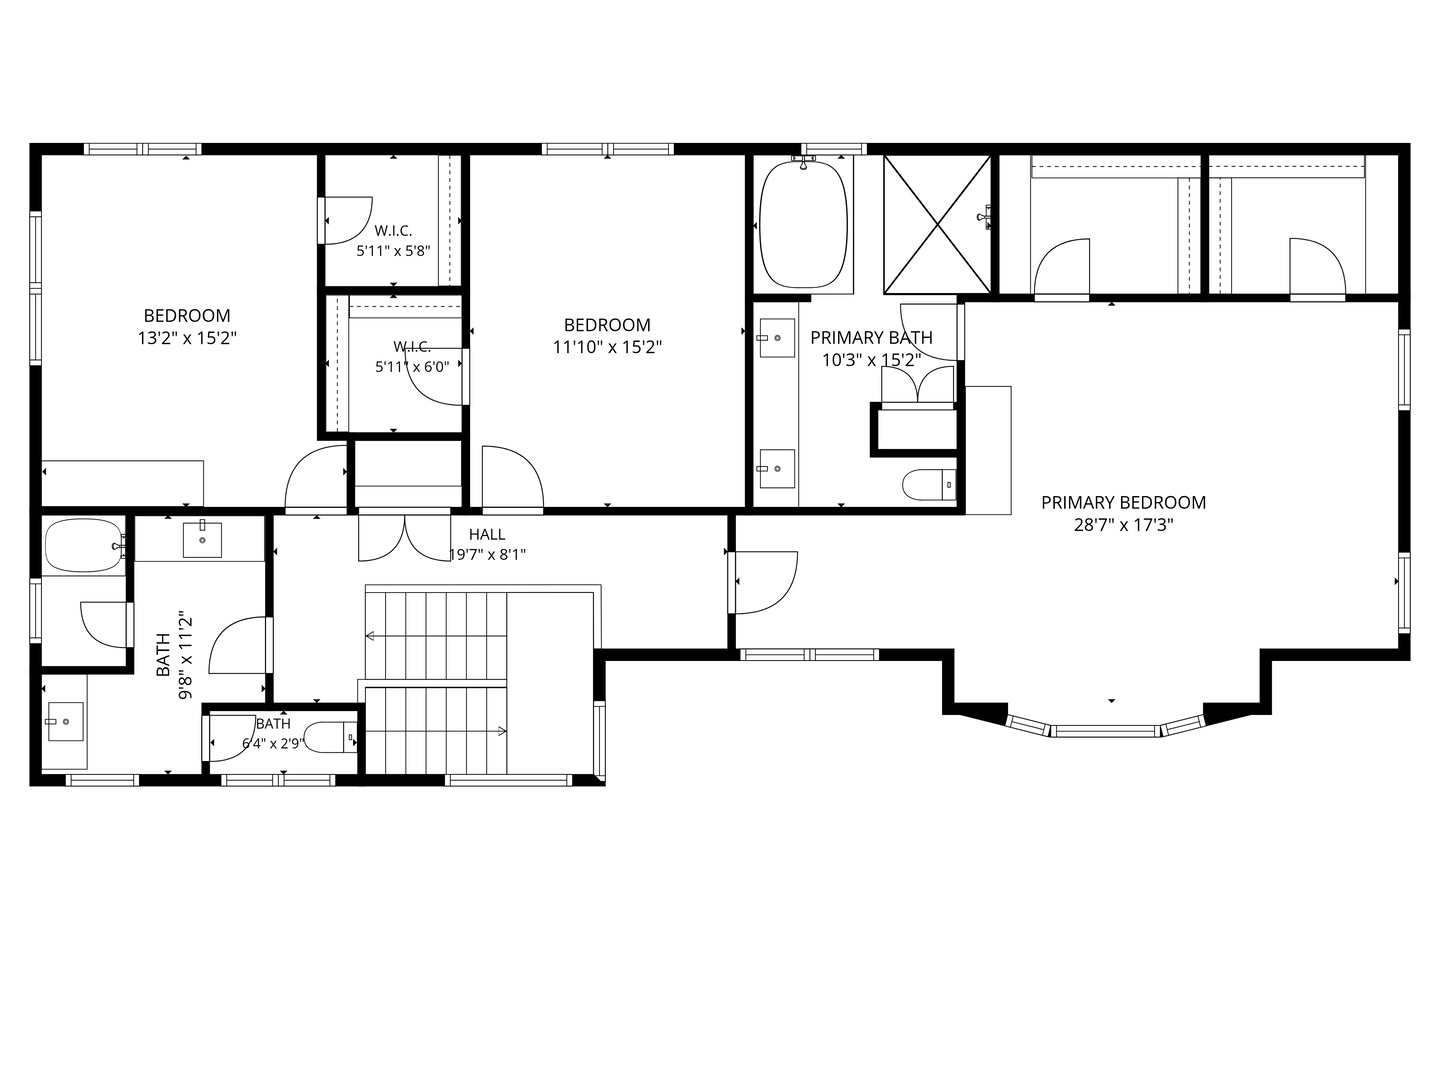
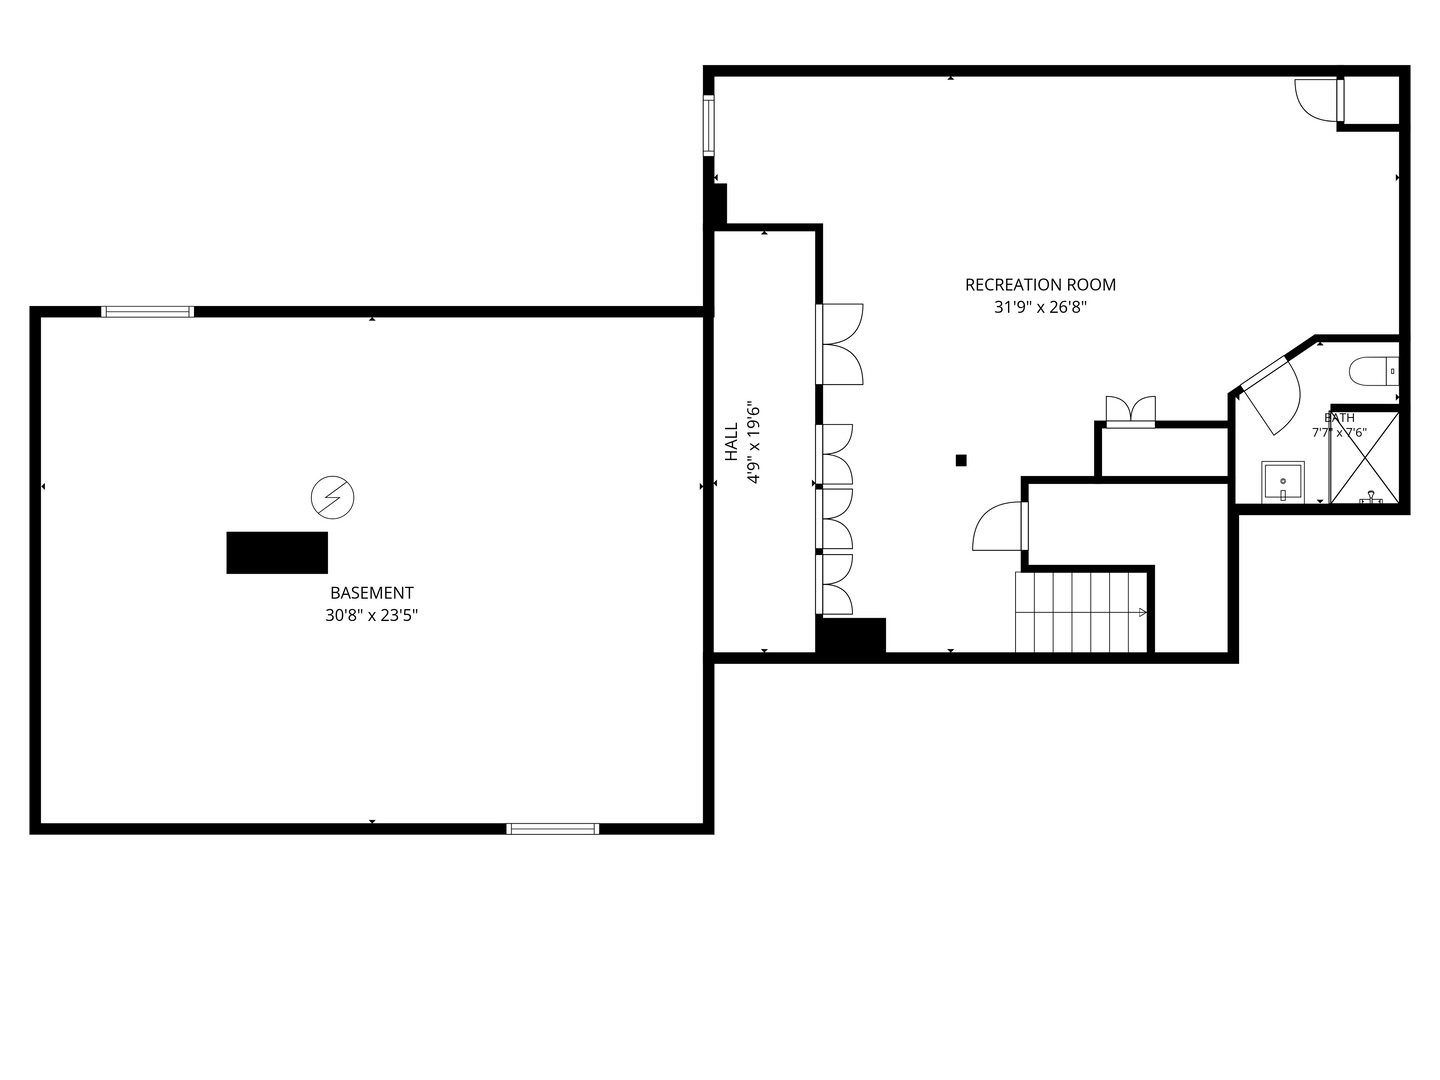
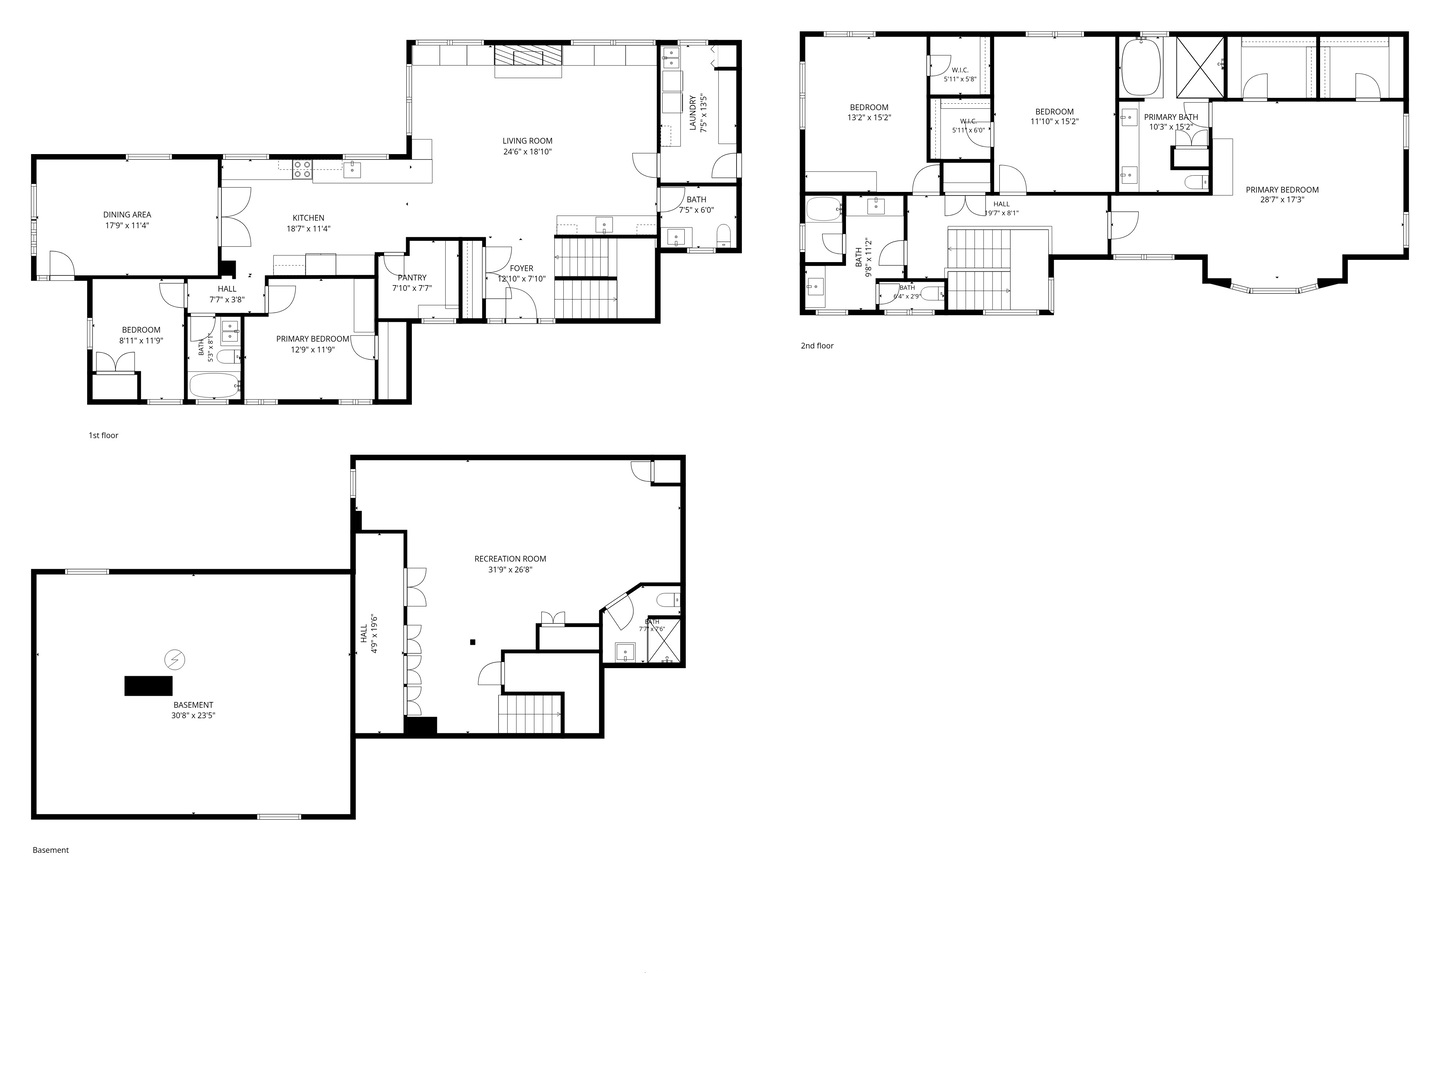
This stunning 5 bedroom, 4.5 bathroom modern farmhouse offers an extraordinary combination of scale, style, and thoughtful upgrades that set it apart from anything else in Downers Grove. From the moment you step inside, rich dark hardwood floors, soaring ceilings, and a striking cage pendant light in the foyer signal the caliber of finishes found throughout. The home flows naturally into the expansive living room where an exposed dark wood ceiling beam anchors the space and a shiplap surround linear gas fireplace creates a dramatic focal point, with custom built in shelving framing both sides and dual ceiling fans and oversized windows filling the room with light and warmth. From the living room, the layout moves effortlessly into the chef's kitchen, a true showpiece featuring white shaker cabinetry with black hardware, gleaming quartz countertops, a white subway tile backsplash, glass front upper cabinets, a dedicated kitchen desk nook, and a full suite of stainless steel appliances including a recently replaced refrigerator. Newly installed designer geometric wallpaper in the kitchen adds a layer of bespoke elegance that elevates the entire space. A large walk in pantry provides excellent day to day storage and organization. The kitchen flows seamlessly into the formal dining area, anchored by a sophisticated chandelier and framed by elegant glass panel French doors, creating a natural and gracious progression through the main living spaces. A beautifully appointed butler's pantry connects the kitchen and dining areas with refined ease, featuring white cabinetry, quartz countertops, a bar sink, glass front wine storage shelving, and a newly added wine fridge and beverage refrigerator. The main floor is further enhanced by a stylish powder room with a patterned tile floor and dark wood vanity, a spacious bedroom currently used as a private home office, a second main floor bedroom, a full bathroom, and an incredible combined mudroom and laundry room with a barn door entry. The staircase, adorned with newly installed designer geometric wallpaper, leads to the exceptional upper level. The primary suite impresses with rare scale and thoughtful design, anchored by a tray ceiling and ceiling fan, with a generous sitting area perfect for unwinding at the end of the day and two spacious walk in closets. The spa caliber primary bath stuns with floor to ceiling marble tile, an oversized walk in shower with dual rain head and handheld fixtures, a deep soaking tub, and a double vanity with marble countertops and a dedicated makeup counter, all finished with dark wood flooring and designer sconce lighting. Two additional well proportioned upper level bedrooms each showcase beautifully updated accent walls, one with a stunning custom dark millwork panel treatment and one with a tailored navy wallpaper accent and generous closet space. A well appointed shared full bathroom with dual separate vanity areas and white hex tile serves the secondary bedrooms. The lower level offers an impressive recreation room and a full bathroom. The fully fenced backyard is a private outdoor sanctuary, the result of a $60,000 plus investment in fencing, professionally landscaped grounds, and more than 20 mature trees. A large paver patio, an outdoor dining area, and a dedicated fire pit lounge create wonderful space for outdoor living in every season. This home places you within walking distance of vibrant downtown Downers Grove dining and shops, just one block from the Belmont Metra station for an easy express commute to the city, and within the boundaries of top rated District 58 and District 99 schools. With effortless access to I355 and I88 and acclaimed park district amenities, this is a rare opportunity to own one of Downers Grove's most desirable homes.

5
beds

5
baths

3,294 Sq.Ft. LIVING AREA

0.37 Acres lot

Sabrina Glover

Sabrina Glover

Features & Amenities

Interior

  • total bedrooms5
  • Total bathrooms5
  • full bathrooms4
  • half bathroom1
  • Laundry room Main Level, Gas Dryer Hookup, In Unit, Laundry Closet, Sink
  • Flooring Hardwood, Wood
  • Fireplace Electric, Gas Log, Gas Starter
  • APPLIANCES Range, Microwave, Dishwasher, Refrigerator, Bar Fridge, Washer, Dryer, Stainless Steel Appliance(s), Wine Refrigerator, Range Hood, Gas Oven, Humidifier
  • other interior Features Cathedral Ceiling(s), Wet Bar, 1st Floor Bedroom, In-Law Floorplan, 1st Floor Full Bath, Built-in Features, Walk-In Closet(s), Bookcases, Historic/Period Mlwk, Open Floorplan, Special Millwork, Granite Counters, Separate Dining Room

Area & Lot

  • Status Sold
  • Date Sold August 7, 2026
  • Living Area3,294 Sq.Ft.
  • Lot Area0.37 Acres
  • MLS® ID12644229
  • TypeResidential
  • YEAR BUILT1924
  • NeighborhoodDowners Grove
  • Architecture StylesFarmhouse
  • Elementary SchoolHenry Puffer Elementary School
  • Middle SchoolHerrick Middle School
  • High SchoolNorth High School
  • School District99

Exterior

  • Garage Space2.5
  • water SourceLake Michigan
  • roofAsphalt
  • lot featuresCorner Lot, Landscaped, Mature Trees
  • parkingConcrete, Garage Door Opener, Heated Garage, Garage, Yes, Garage Owned, Attached
  • HEAT TYPENatural Gas, Forced Air, Steam, Radiant Floor
  • AIR CONDITIONINGCentral Air, Zoned
  • sewerPublic Sewer
  • SubstructureBlock, Concrete Perimeter
  • Disability FeaturesAccessible Hallway(s)
  • other exterior FeaturesLighting

Financial

  • Sales Price$1,200,000
  • Real Estate Tax $16,124/yr

Downers Grove

Downers Grove is the home of one of Chicagoland’s most vibrant downtowns featuring boutique shops hip dining establishments and community events. The Village of Downers Grove is a prime location to live, work and do business. Highly ranked schools were a top factor in Downers Grove being named one of the Top 10 Livable Cities for kids by Livability.com. Downers Grove has also been recognized by Forbes as one of America's Friendliest Towns.

Explore

Work With Us

Whether you are a first-time home buyer or a seasoned buyer/seller, we will guide you through the process explaining the facts of the current market.

Follow Us on Instagram