2012 Clover Lane Unit: 2012
SEE ALL PHOTOS
2012 Clover Lane Unit: 2012
Listed by Sabrina Glover with Platinum Partners Realtors 630-523-9989
For Sale

2012 Clover Lane Unit: 2012

2012 Clover Lane Unit: 2012, Woodridge, IL 60517

$425,000

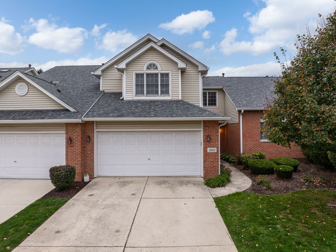
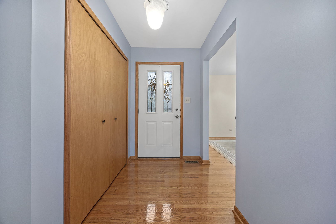
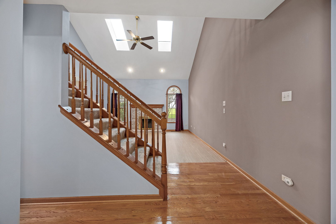
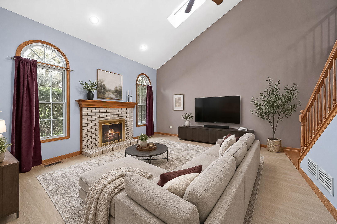
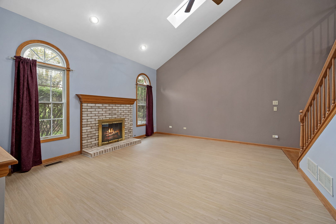
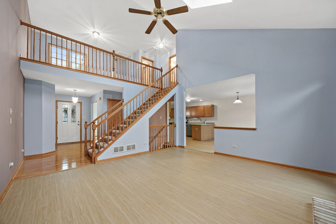
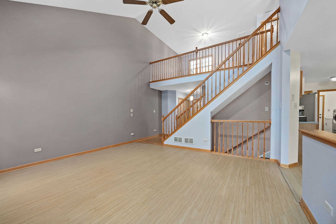
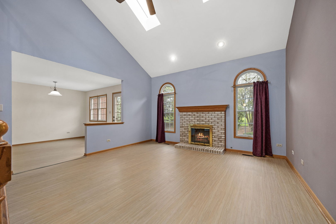
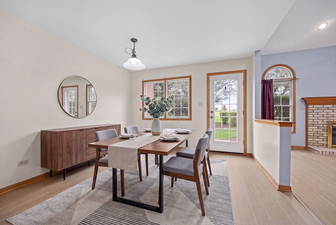
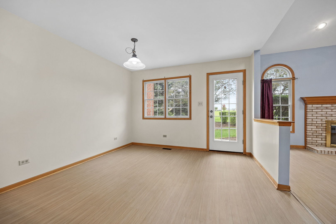
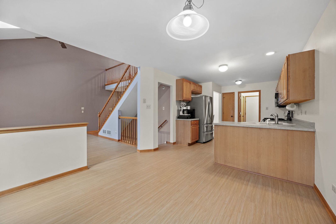
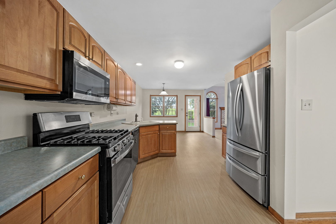
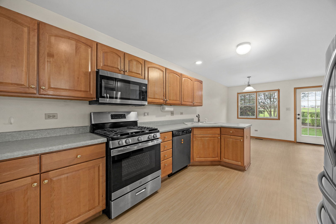
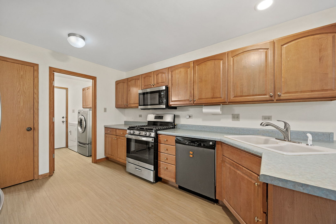
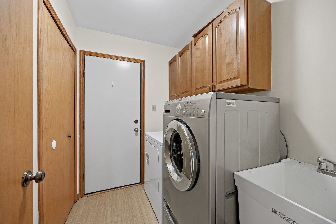
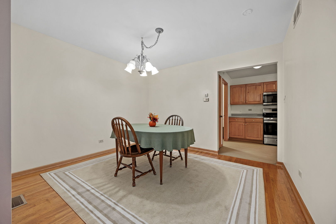
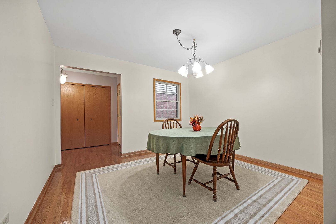
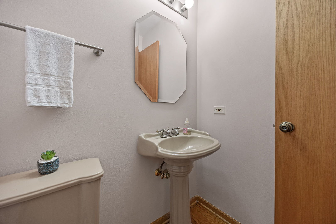
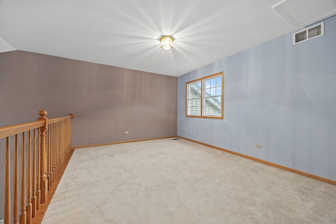
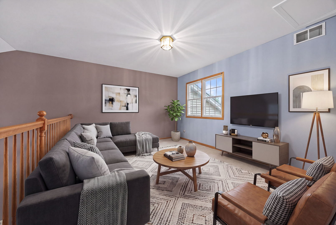
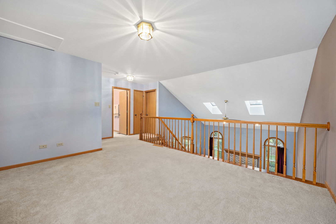
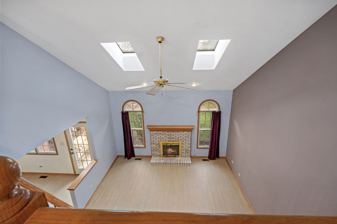
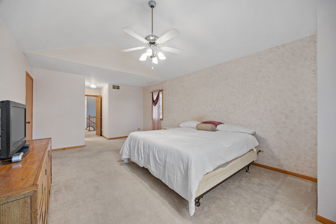
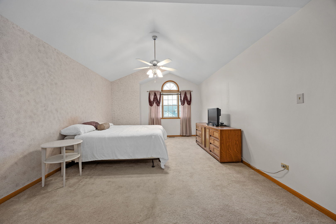
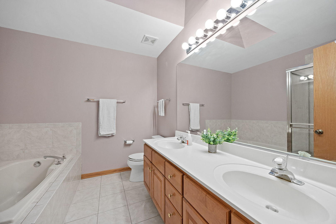
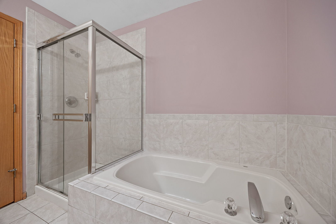
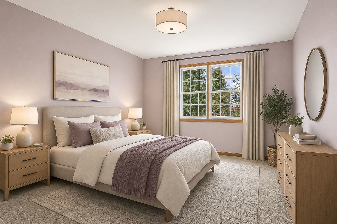
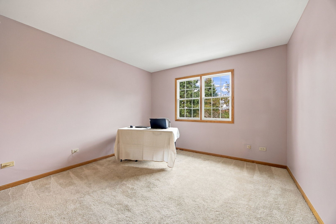
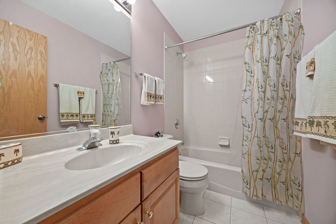
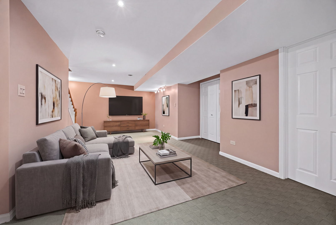
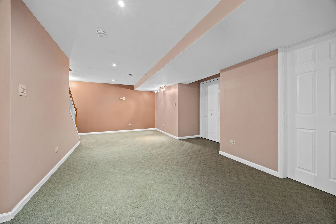
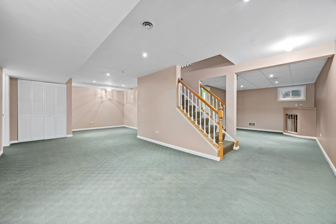
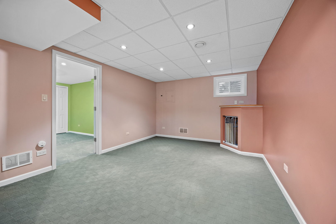
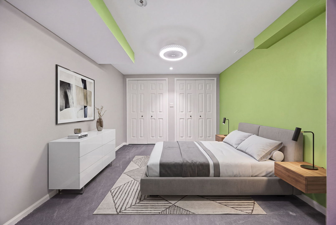
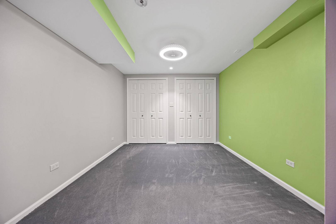
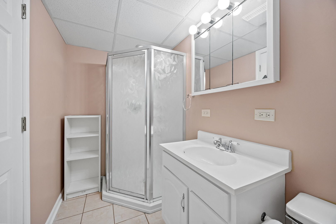
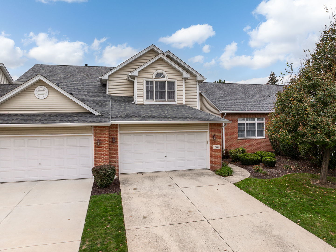
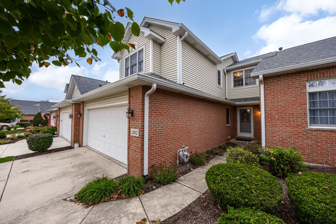
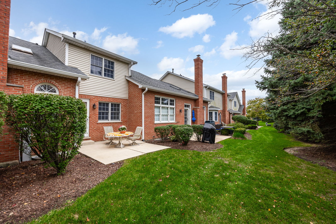
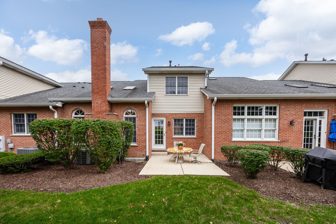
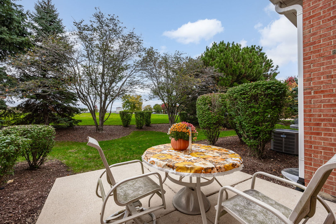
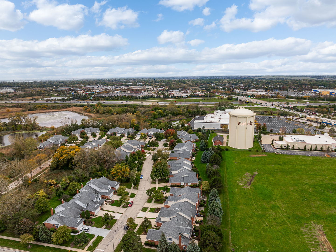
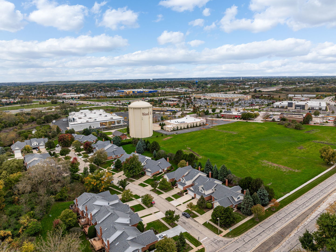
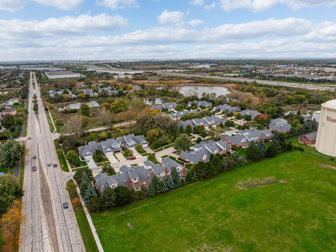
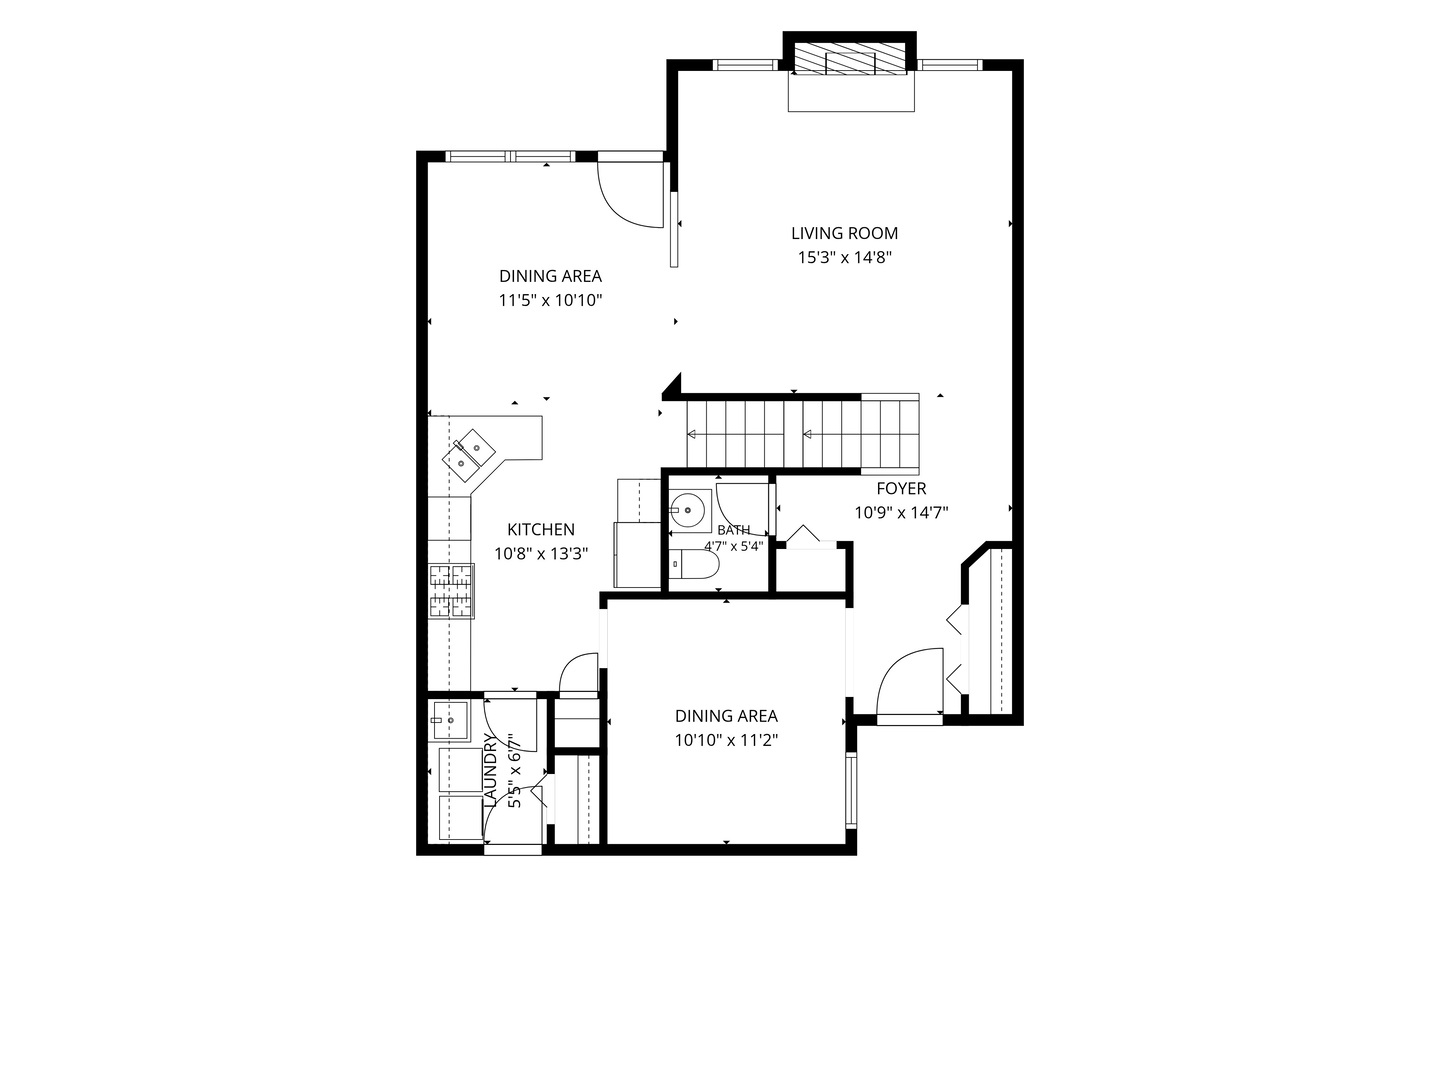
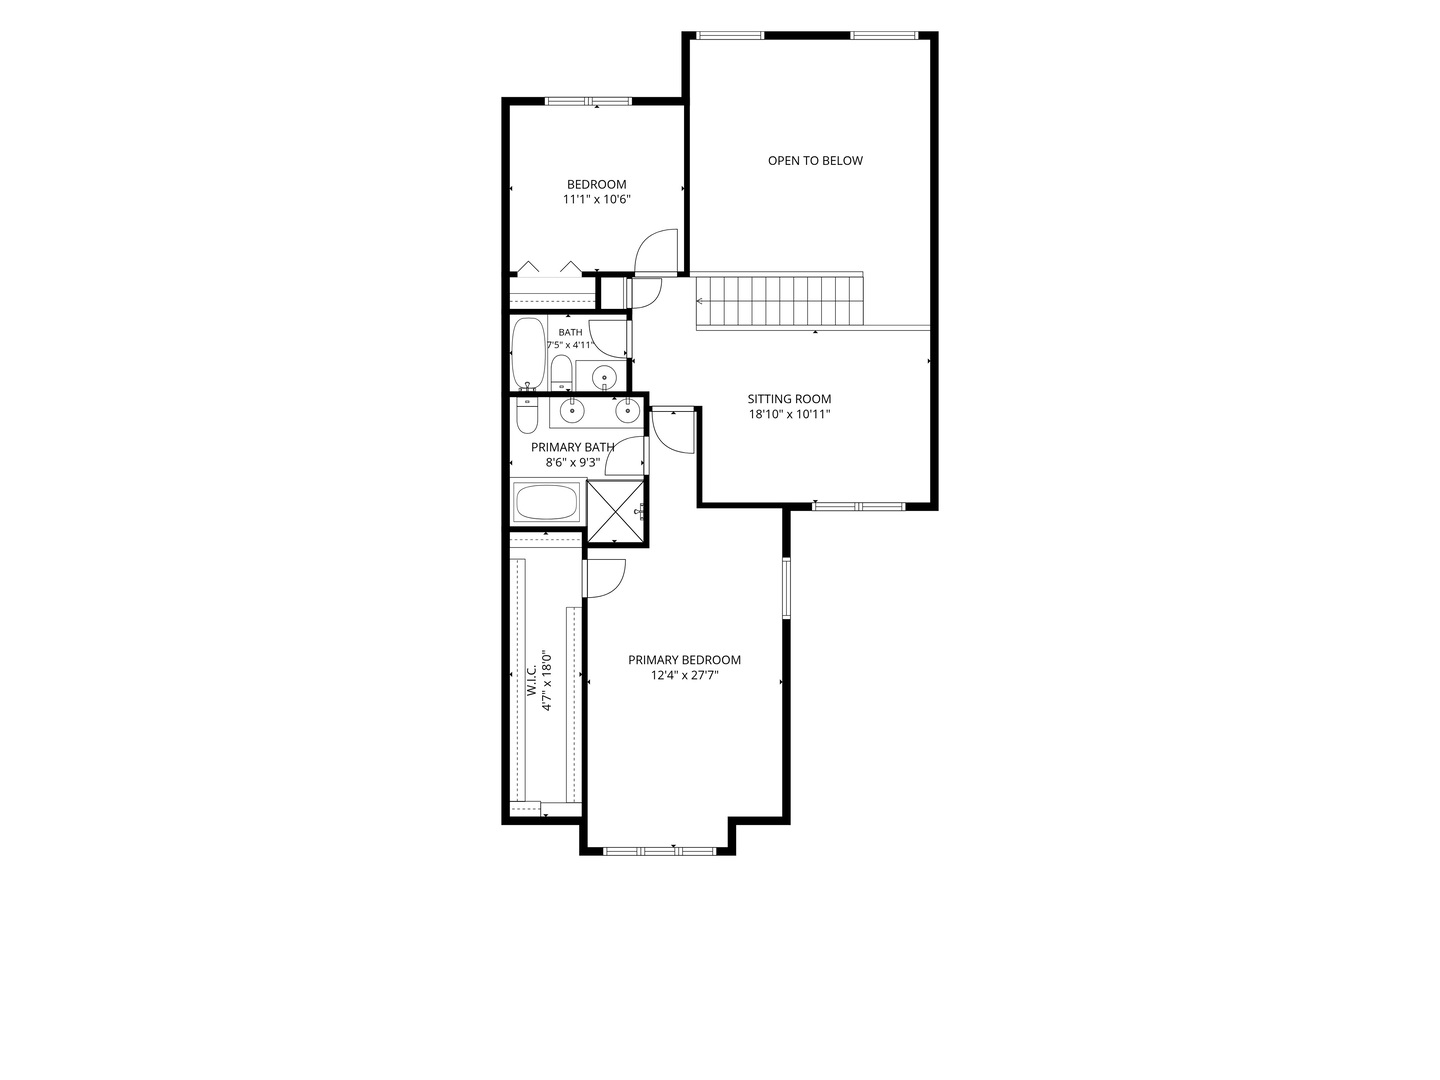
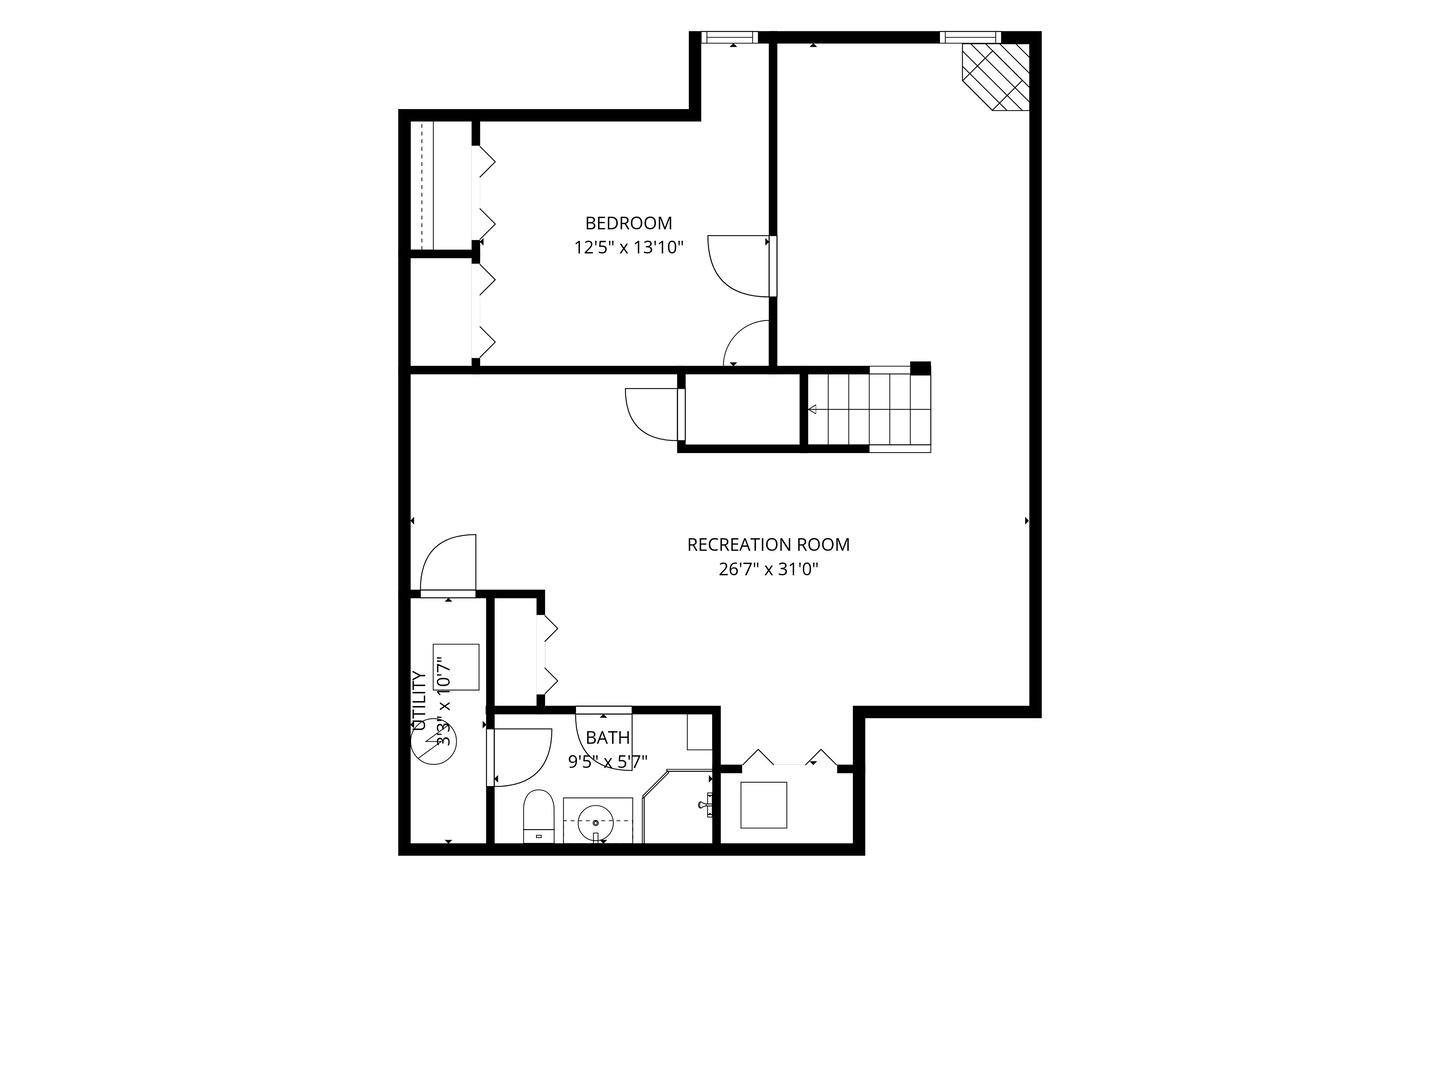
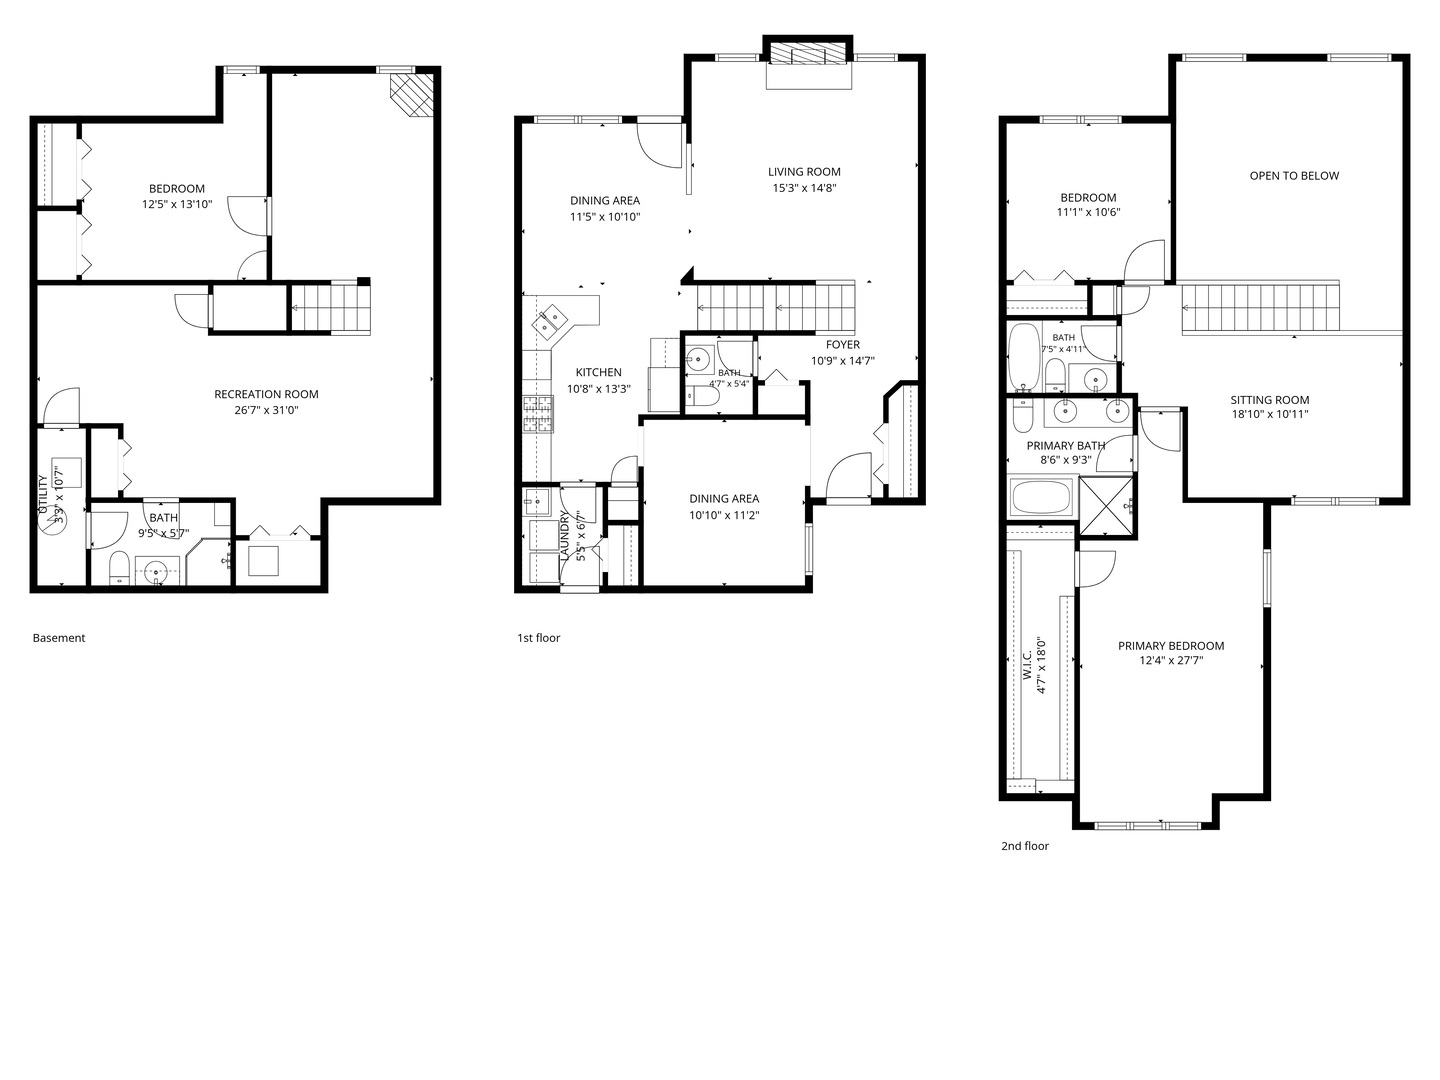
A spacious 3 bedroom, 3.1 bathroom, two story townhome with 1,860 square feet, an upstairs loft, and a finished basement offers flexible living space throughout. Recently buffed and polished hardwood floors (2026) enhance the foyer and dining room, while new luxury vinyl plank flooring extends through the living room and kitchen. Vaulted ceilings, skylights, tall arched windows, and a gas fireplace give the living room light and character. The kitchen includes wood cabinetry, stainless steel appliances, and an eating area with an updated light fixture, while a laundry room and powder room complete the main level. Upstairs, the primary bedroom features a walk in closet, alongside a second bedroom, loft, and full bathroom. The finished basement adds living areas, a third bedroom with an egress window (2023), and a full bathroom. A concrete patio provides space to enjoy the outdoors, complemented by an attached 2 car garage. Additional improvements include the roof (2021) and water heater (2025). Enjoy nearby parks, trails, and recreation at Westminster Park, Oldfield Oaks Forest Preserve, and Cypress Cove Family Aquatic Park, plus shopping and dining at The Promenade Bolingbrook. Transportation options include I-355 access via Boughton Rd, Pace bus service along Janes Ave, and Metra service from Lemont.

Property Features & Upgrades

Features

Interior

  • Living room with vaulted ceilings, skylights, tall arched windows, and gas fireplace
  • Luxury vinyl plank flooring in the living room and kitchen
  • Hardwood floors in the dining room and foyer
  • Kitchen with wood cabinetry, stainless steel appliances, and eating area with updated fixture
  • Primary bedroom with walk-in closet
  • Main floor laundry and powder room
  • Finished basement with additional living areas, 3rd bedroom with egress window, and full bathroom

Exterior

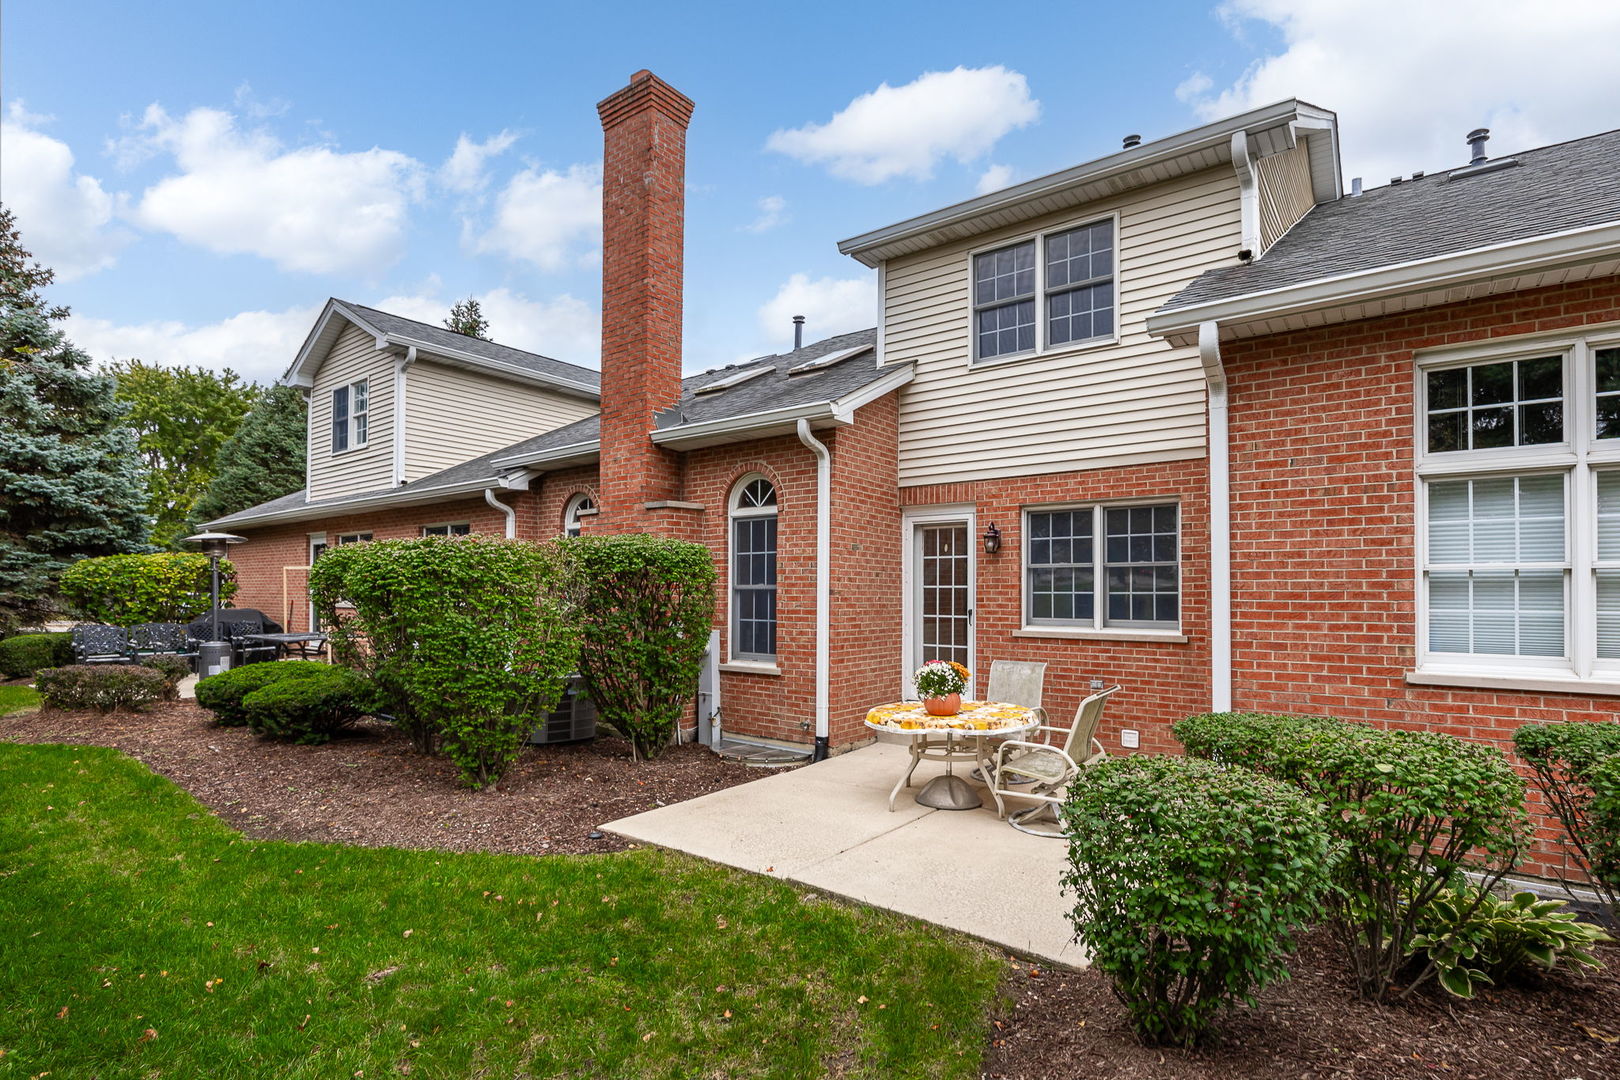
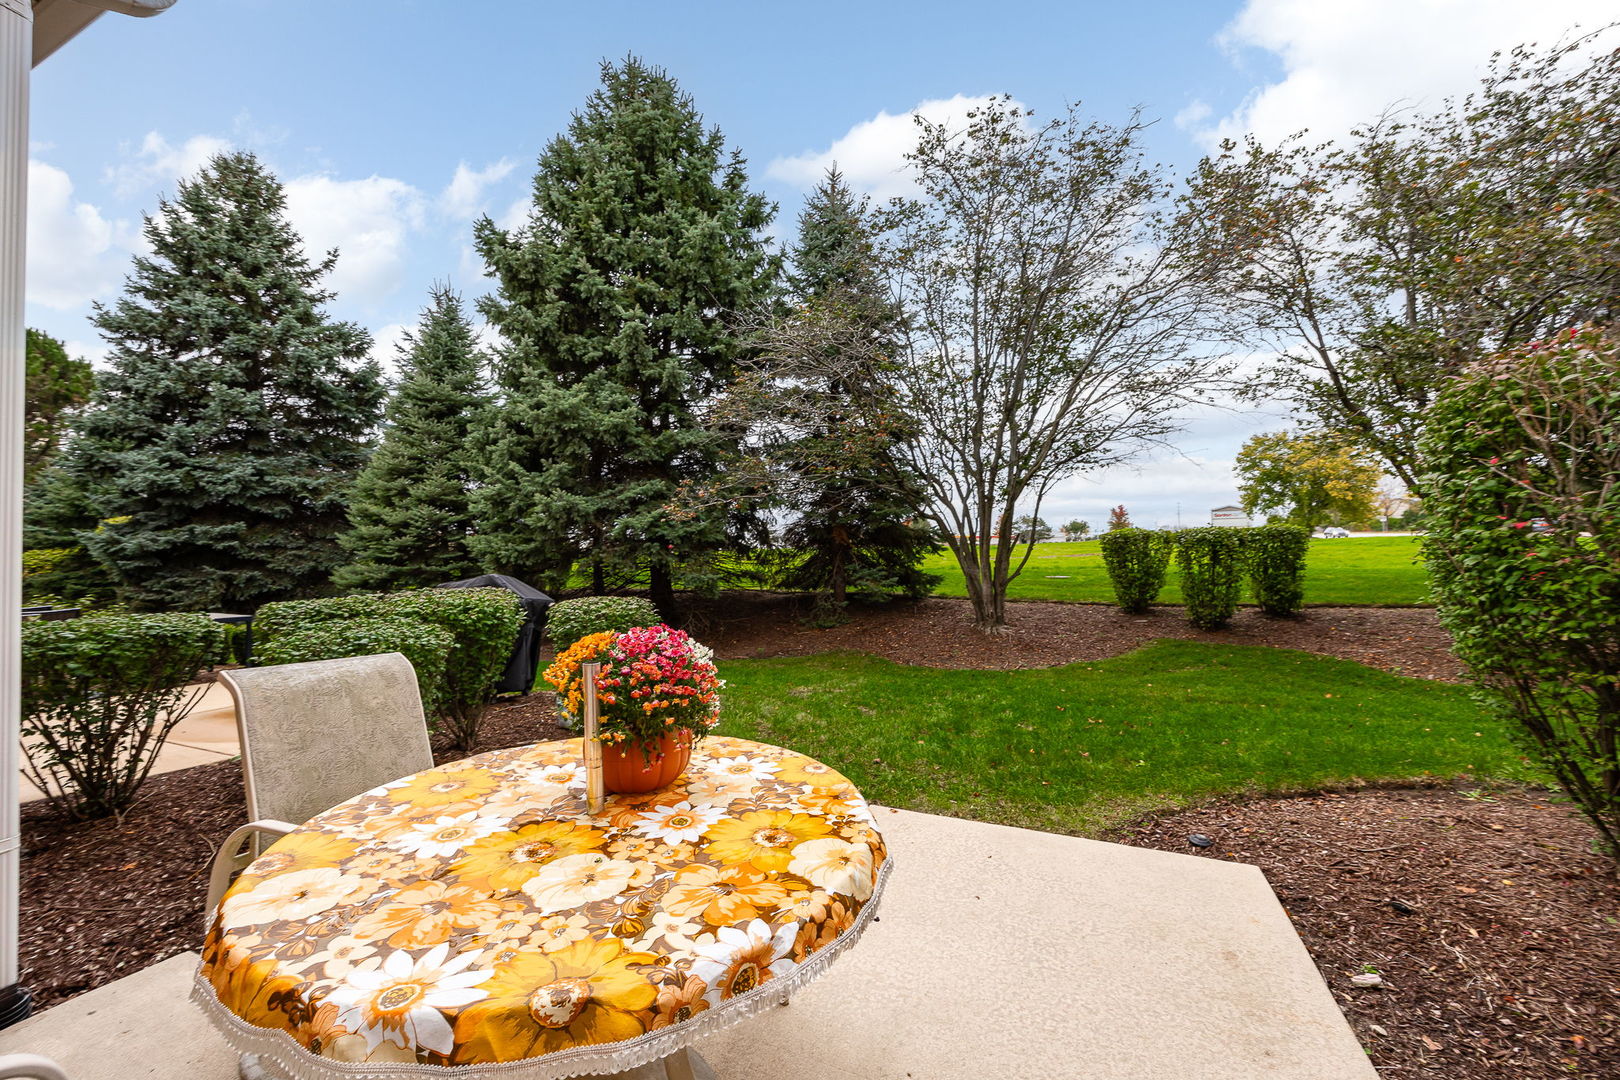
  • Concrete patio
  • Attached 2-car garage

Location

  • Enjoy outdoor recreation at nearby Westminster Park
  • Explore nearby hiking trails at Oldfield Oaks Forest Preserve
  • Shopping and dining close by at The Promenade Bolingbrook
  • Enjoy summer recreation at Cypress Cove Family Aquatic Park
  • Easy access to I-355 via Boughton Road
  • Pace bus service available along Janes Avenue
  • Commuter rail access from the nearby Lemont Metra station

Upgrades

2026

  • Hardwood floors buffed and polished:
    • Foyer
    • Dining room
    • Powder room
  • New luxury vinyl plank flooring in the laundry room
  • Freshly painted:
    • Living room
    • Dining room
    • Family room
    • Powder room
    • Upstairs bathroom
  • Dryer vents cleaned

2025

  • New water heater
  • New dryer
  • Family room painted

2023

  • New primary bedroom side window
  • New basement windows, including bedroom egress window and decorative window well screen
  • New pipes and other basement work

2021

  • New roof
  • Chimney tuckpointing

2018

  • New air conditioner

3
beds

4
baths

1,860 Sq.Ft. LIVING AREA

image

Schedule a Showing

We would love to show you our beautiful property. Please select your preferred date and time below. An agent will be in touch shortly to confirm your appointment.

Schedule a Showing

We would love to show you our beautiful property. Please select your preferred date and time below. An agent will be in touch shortly to confirm your appointment.
Thank you for your interest in 2012 Clover Lane Unit: 2012, Woodridge, IL 60517. We are reviewing your request and will be in touch shortly!
Sabrina Glover

Sabrina Glover

Features & Amenities

Interior

  • total bedrooms3
  • Total bathrooms4
  • full bathrooms3
  • half bathroom1
  • Laundry room Washer Hookup
  • Flooring Hardwood
  • APPLIANCES Range, Microwave, Dishwasher, Refrigerator, Washer, Dryer, Stainless Steel Appliance(s)
  • other interior Features Cathedral Ceiling(s)

Area & Lot

  • Status For Sale
  • Living Area1,860 Sq.Ft.
  • MLS® ID12764392
  • TypeTownhouse
  • YEAR BUILT1997
  • NeighborhoodWoodridge
  • Elementary SchoolElizabeth Ide Elementary School
  • Middle SchoolLakeview Junior High School
  • High SchoolSouth High School
  • School District99

Exterior

  • STORIES2
  • Garage Space2.0
  • water SourcePublic
  • roofAsphalt
  • parkingConcrete, Garage Door Opener, Yes, Garage Owned, Attached, Garage
  • HEAT TYPEForced Air
  • AIR CONDITIONINGCentral Air
  • sewerStorm Sewer
  • SubstructureConcrete Perimeter

Financial

  • Sales Price$425,000
  • Real Estate Tax $7,360/yr
  • HOA $350/mo

Mortgage Calculator

Estimate your monthly mortgage payment, including the principal and interest, property taxes, and HOA. Adjust the values to generate a more accurate rate.
All estimates are provided for informational purposes only. Actual amounts may vary.
$0,000 Your Payment 20 15 65
$0,000 Your Payment

Woodridge

Home to approximately 33,000 residents, Woodridge boasts a diverse population and a strong sense of community. The town's well-maintained parks, nature reserves, and recreational facilities provide ample opportunities for outdoor activities, including hiking, biking, golfing, and more.

Explore

Work With Us

Whether you are a first-time home buyer or a seasoned buyer/seller, we will guide you through the process explaining the facts of the current market.

Follow Us on Instagram