Coming Soon
4529 Highland
4529 Highland Ave, Downers Grove, IL 60515
$2,200,000
4529 Highland Ave, Downers Grove, IL 60515
Introducing an extraordinary custom-built residence where timeless architecture, exceptional craftsmanship, and thoughtfully curated finishes come together to create one of Downers Grove's premier new construction opportunities. With more than four decades of construction experience, Platinum Builders has established a reputation for building custom homes defined by quality, integrity, and meticulous attention to detail. Every project reflects their passion for craftsmanship and their commitment to creating homes designed to stand the test of time. Their newest custom residence is no exception.
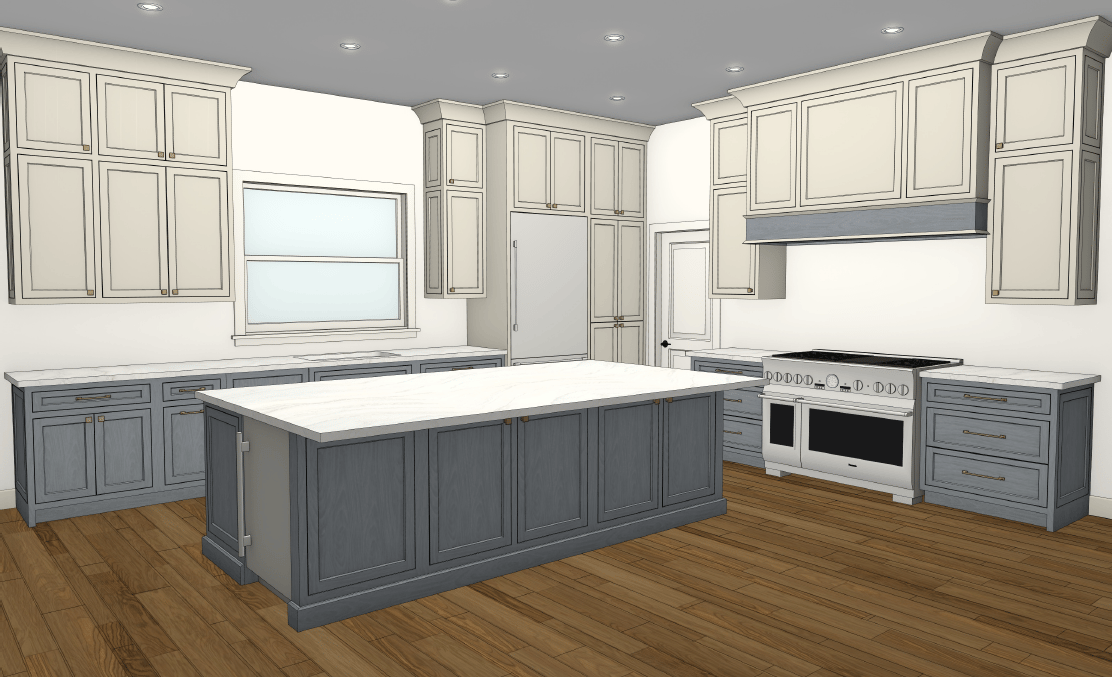
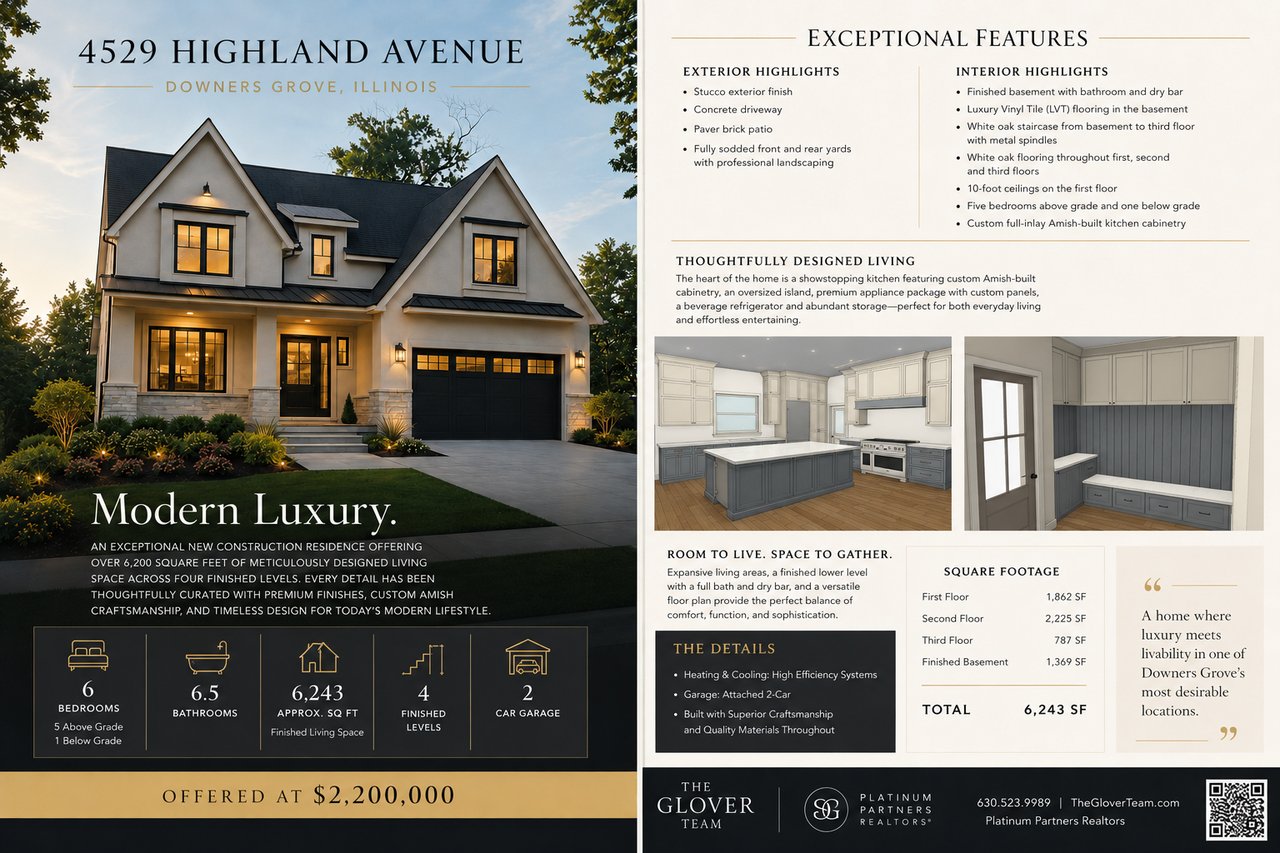
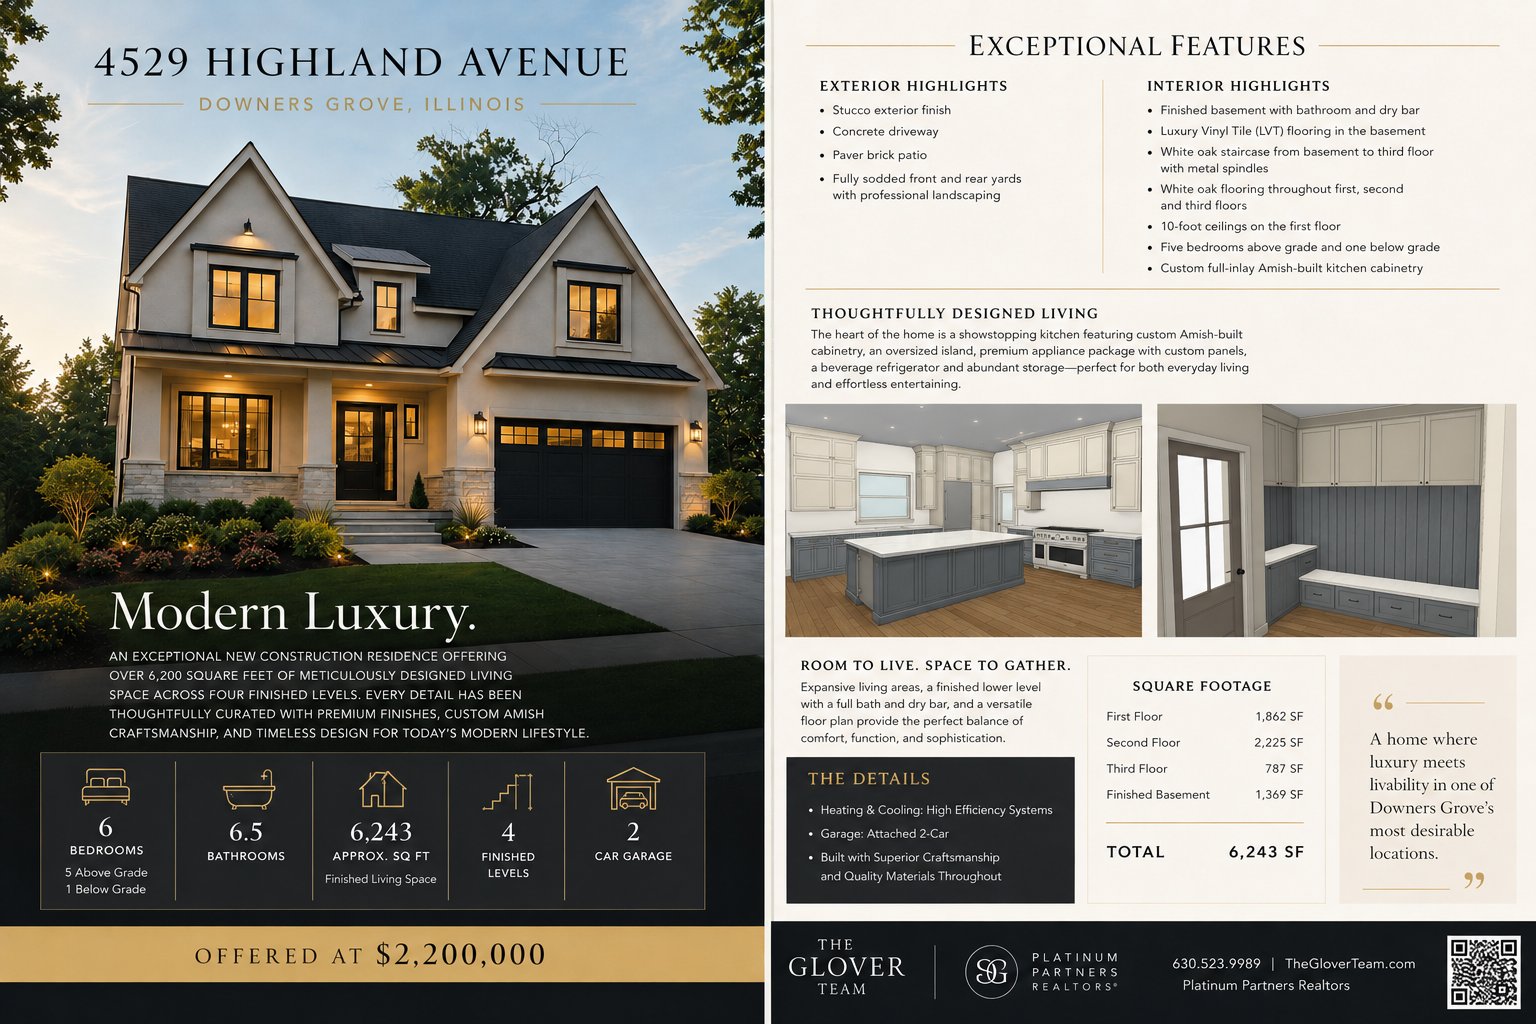
Designed and built with both everyday living and elegant entertaining in mind, this remarkable home offers over 6,200 square feet of finished living space across four beautifully appointed levels. Rich white oak flooring flows throughout the main living areas, complemented by a striking white oak staircase that extends from the finished basement to the third floor, creating warmth and architectural continuity at every turn. At the heart of the home is a truly spectacular chef's kitchen featuring handcrafted Amish-built full inset cabinetry, an oversized center island, premium appliance integration, abundant custom storage, and a beverage station designed to make entertaining effortless. The open-concept floor plan seamlessly connects the kitchen to expansive living and dining spaces, creating the perfect setting for everything from intimate family gatherings to large-scale celebrations.
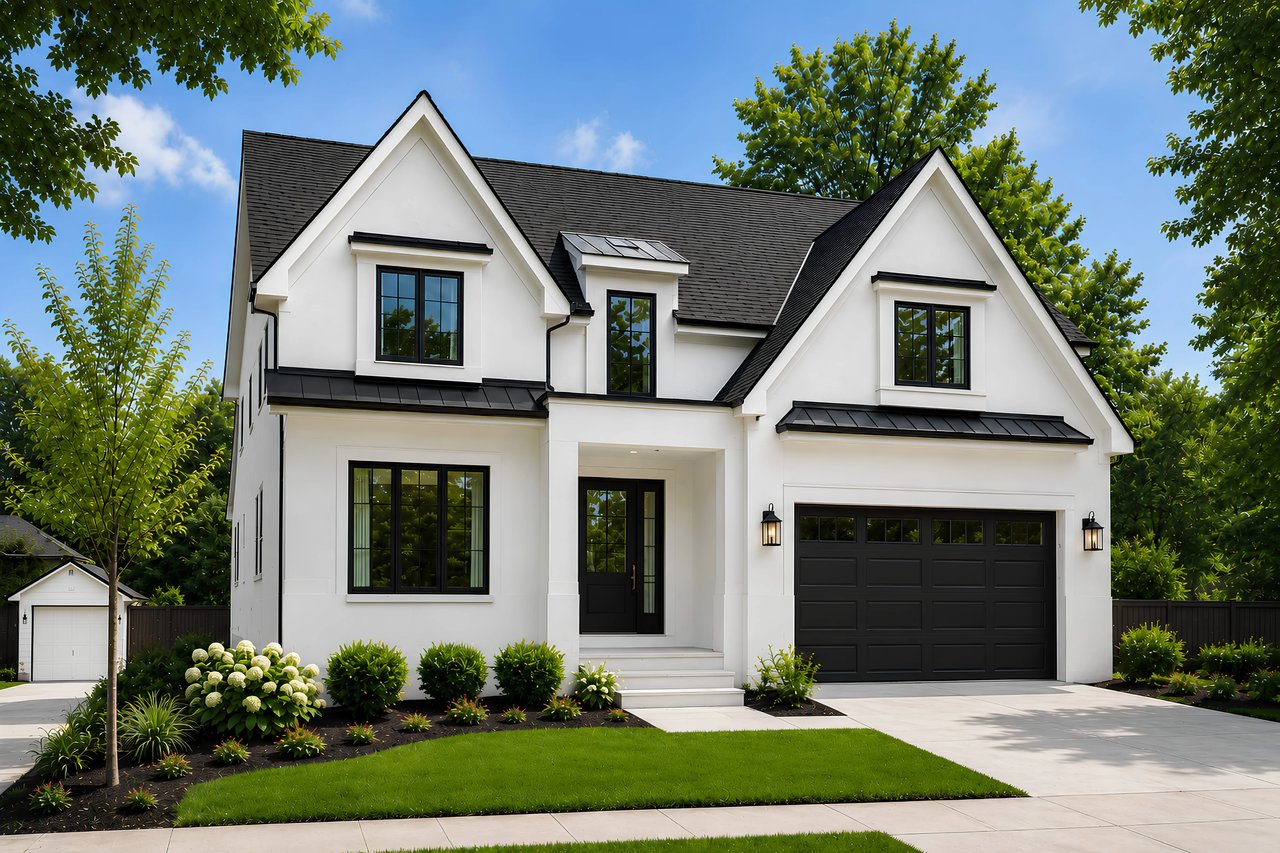
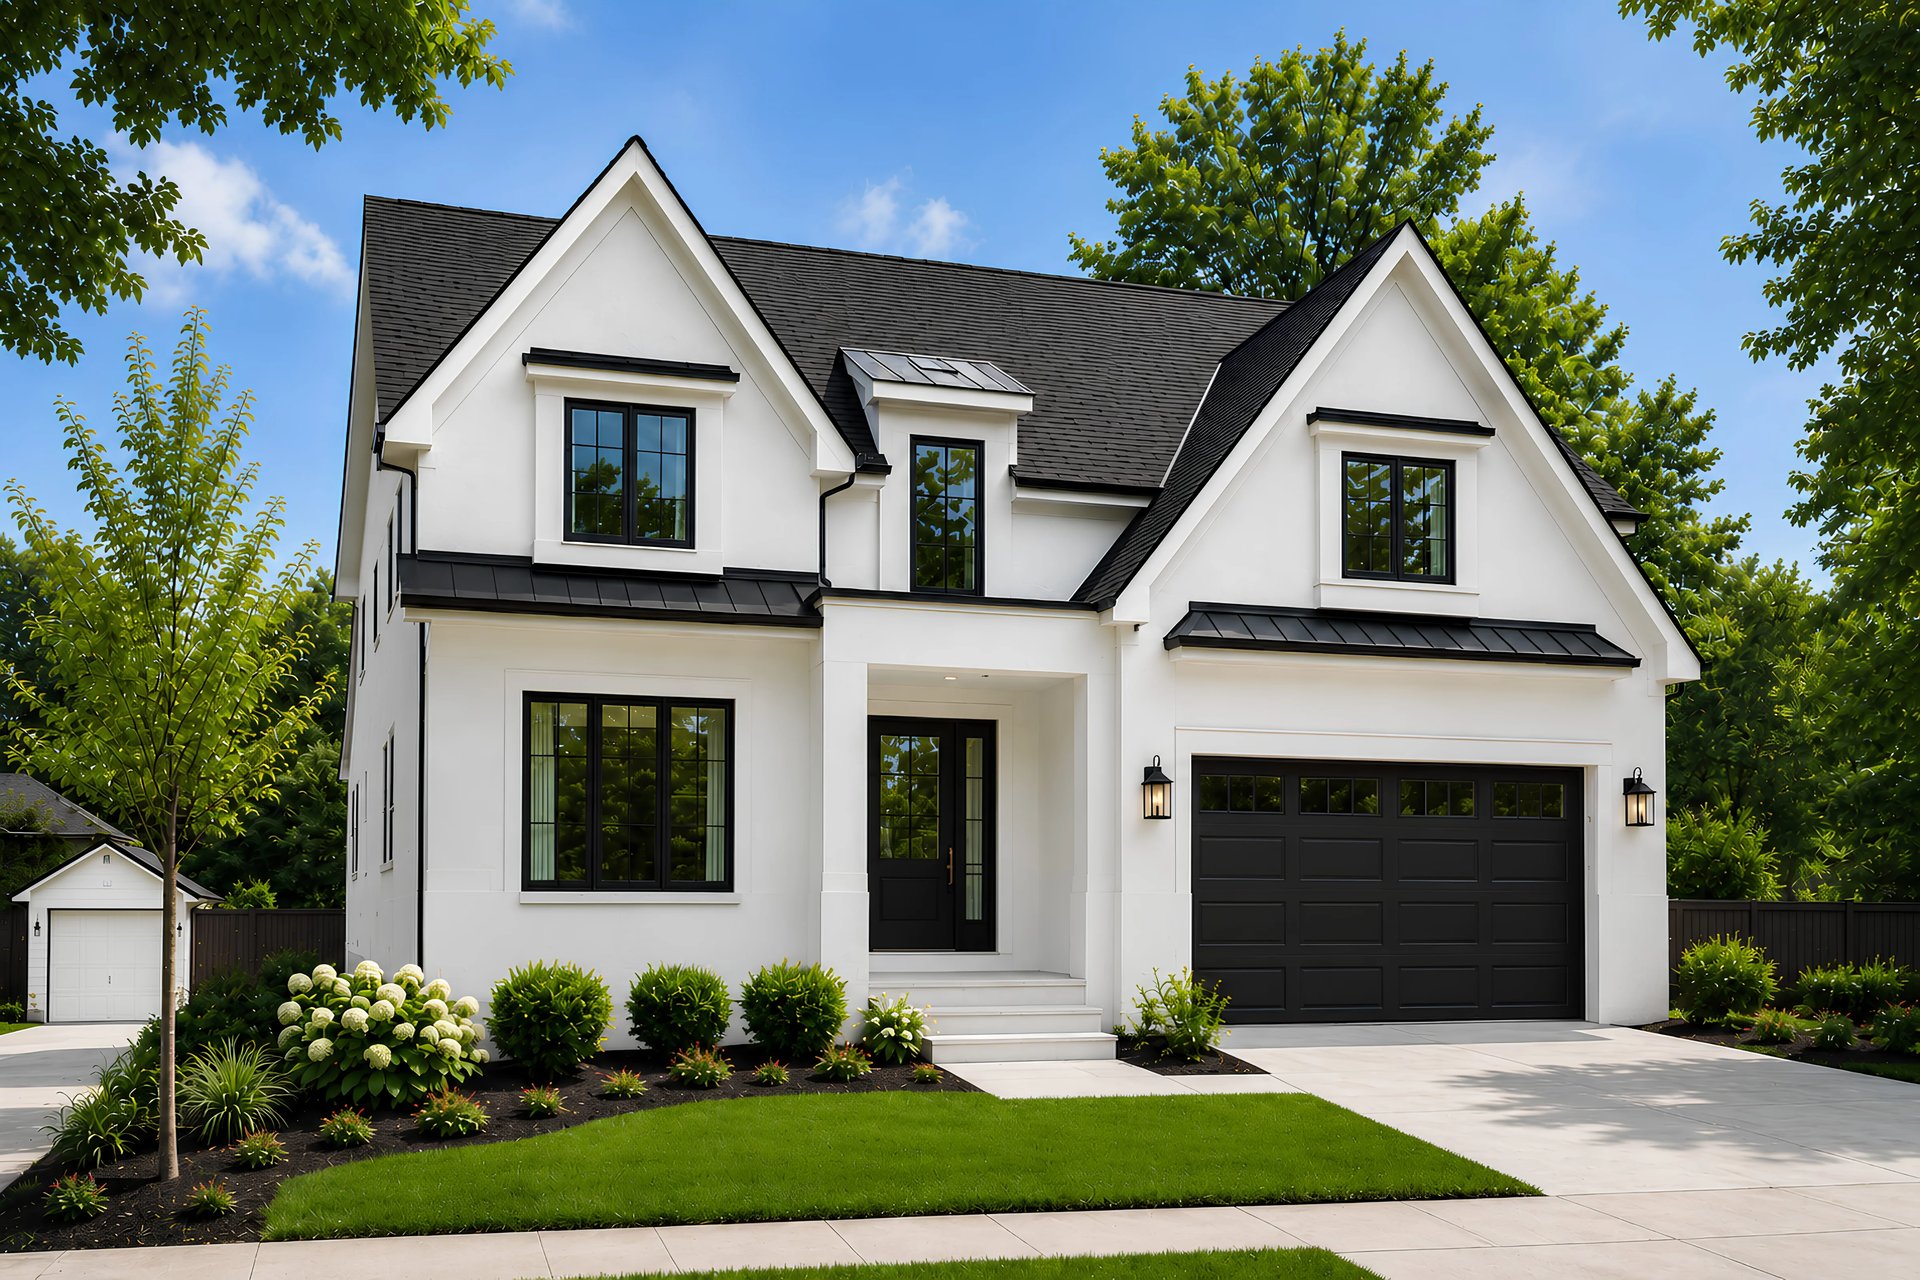
The home features six spacious bedrooms, including five above grade and a private guest suite in the finished lower level. The luxurious primary suite offers a peaceful retreat with a spa-inspired bath and generous walk-in closets, while additional bedrooms provide exceptional flexibility for family, guests, or home office space. The finished lower level extends the home's livability with a spacious recreation room, custom dry bar, full bathroom, and additional bedroom, offering endless possibilities for entertaining, fitness, media, or overnight guests. Outside, professionally landscaped grounds, a paver brick patio, and clean modern architecture wrapped in elegant stucco create unforgettable curb appeal and inviting outdoor living spaces. With soaring 10-foot ceilings on the main level, premium finishes throughout, and meticulous attention to every detail, this is more than a newly built home—it is a statement of quality, craftsmanship, and sophisticated living. An exceptional opportunity to own a one-of-a-kind luxury residence in one of Downers Grove's most sought-after locations.
• Over 6,243 square feet of finished living space across four levels
• Six bedrooms (five above grade) and 6.5 bathrooms
• Custom Amish-built full inset kitchen cabinetry
• Oversized designer kitchen island with premium appliance package
• White oak hardwood flooring throughout the first, second, and third floors
• White oak staircase spanning all four levels with contemporary metal spindles
• 10-foot ceilings throughout the main level
• Finished lower level featuring a recreation room, dry bar, full bath, and guest suite
• Professionally landscaped yard with paver patio
• Stucco exterior with timeless architectural design
Building a luxury home begins long before construction starts. It begins with experience, vision, and a commitment to doing things the right way. Founded by lifelong Downers Grove residents Kevin Greaney and Tom Barr, Platinum Builders was created after years of earning the trust of homeowners through complex renovations, custom homes, and large-scale construction projects. Together, they bring more than 40 years of combined experience and have built a reputation for quality craftsmanship, thoughtful design, and meticulous attention to detail. Their philosophy is simple: build every home as if it were their own, using trusted subcontractors, premium materials, and uncompromising standards from foundation to finish. That philosophy extends well beyond what meets the eye. Rather than simply building to minimum code requirements, Platinum Builders incorporates premium construction practices designed to enhance the home's long-term performance and durability. The roof is protected with a full ice and water shield system, providing a level of weather protection that goes far beyond the standard code requirement. Throughout construction, Platinum Restoration continuously monitored the home's moisture levels to help ensure framing materials remained within acceptable moisture tolerances before finishes were installed, a level of quality control rarely found in residential construction.
It's this dedication to both visible craftsmanship and unseen construction excellence that sets Platinum Builders apart and creates homes designed to be enjoyed for generations.
6
beds
6
baths
6,243 Sq.Ft. LIVING AREA
7,800 Sq.Ft. lot

Downers Grove is the home of one of Chicagoland’s most vibrant downtowns featuring boutique shops hip dining establishments and community events. The Village of Downers Grove is a prime location to live, work and do business. Highly ranked schools were a top factor in Downers Grove being named one of the Top 10 Livable Cities for kids by Livability.com. Downers Grove has also been recognized by Forbes as one of America's Friendliest Towns.
Explore