Listed by Sabrina Glover with Platinum Partners Realtors 630-523-9989
Active Under Contract
905 62nd Street
905 62nd Street, Downers Grove, IL 60516
$695,000
905 62nd Street, Downers Grove, IL 60516
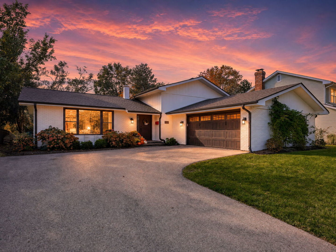
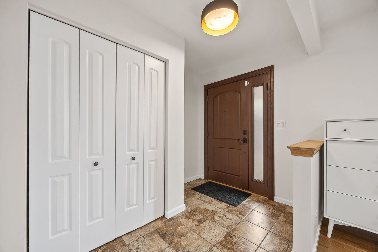
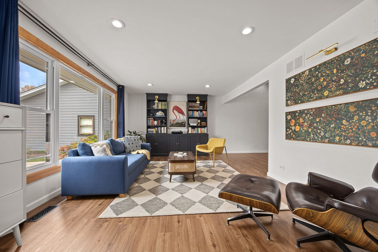
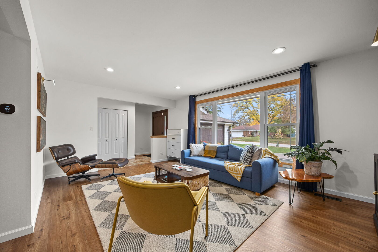
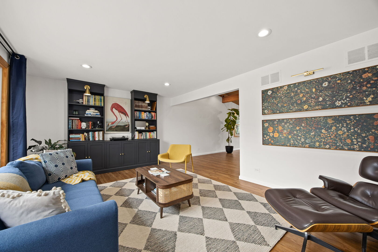
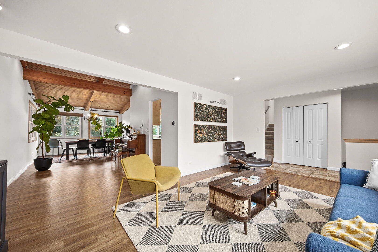
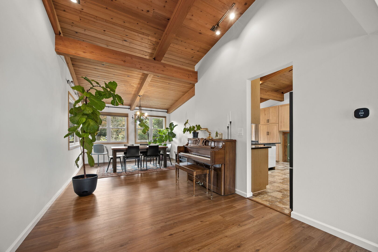
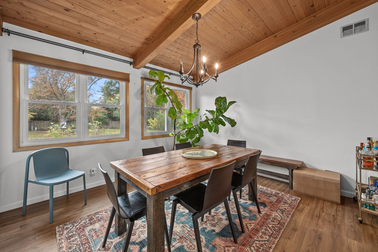
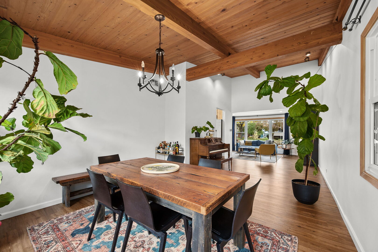
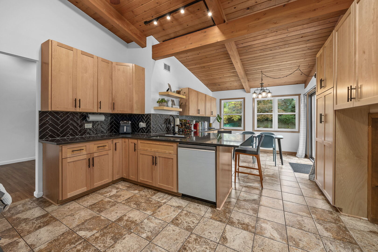
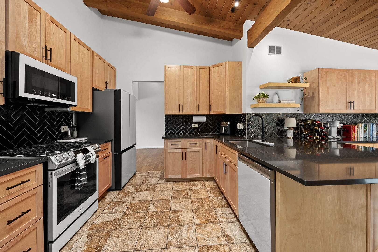
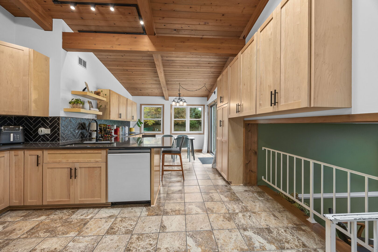
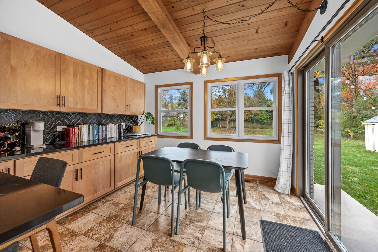
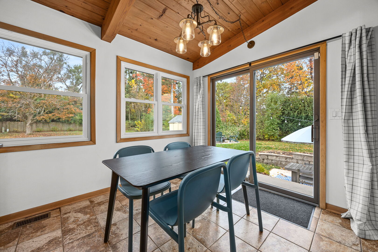
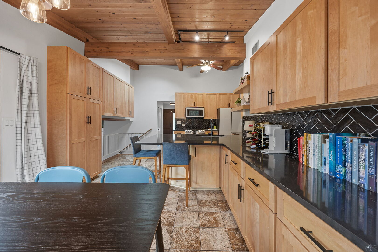
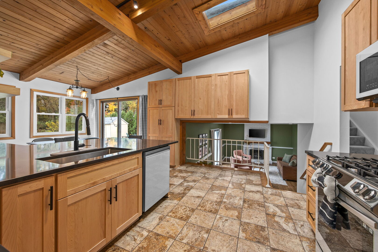
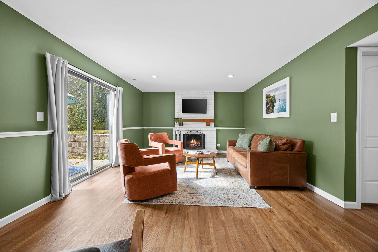
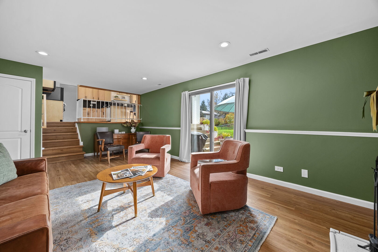
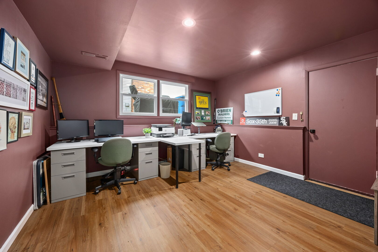
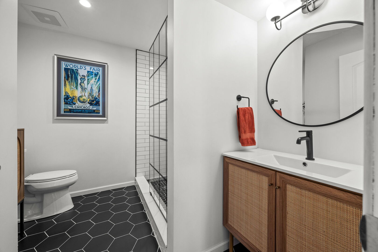
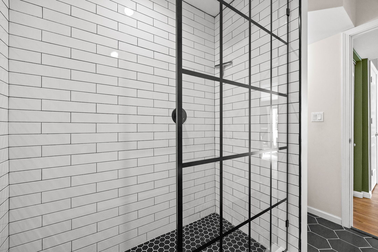
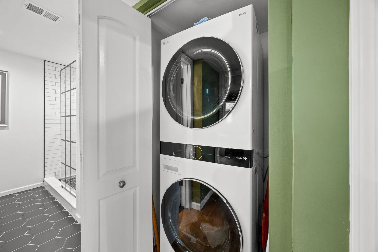
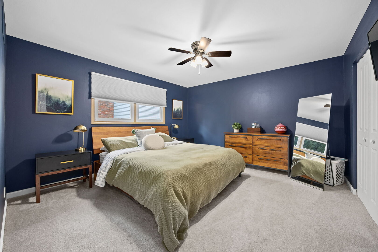
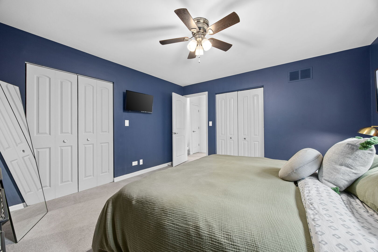
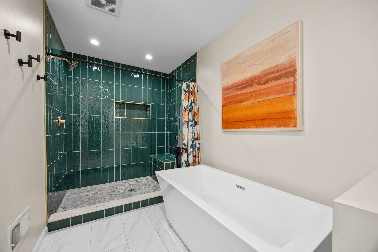
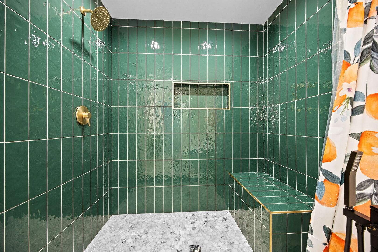
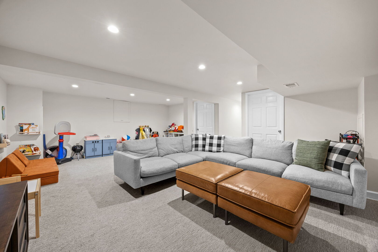
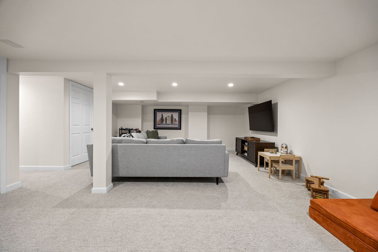
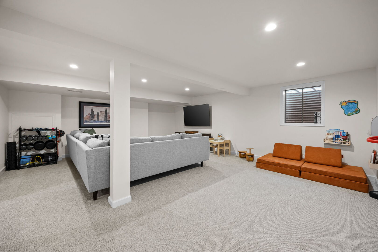
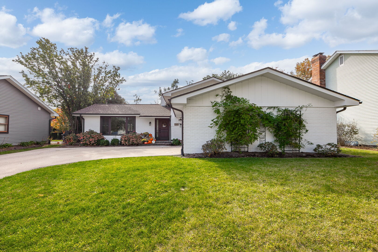
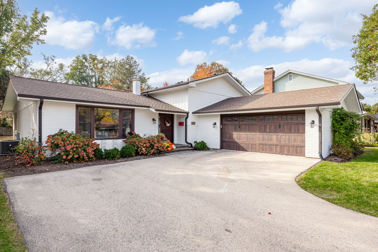
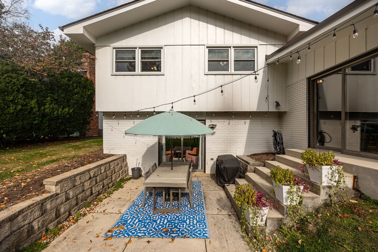
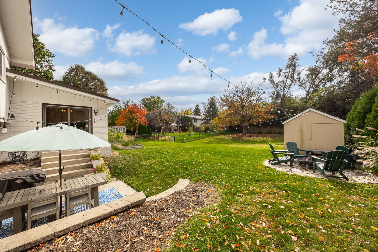
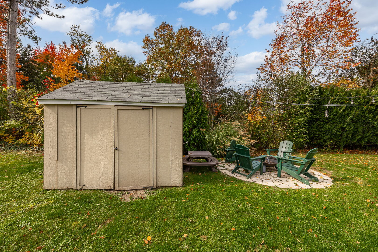
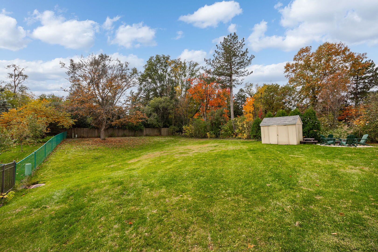
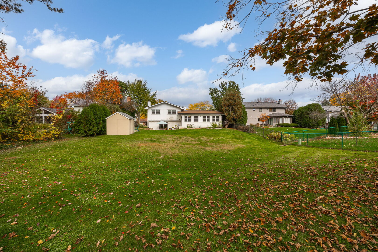
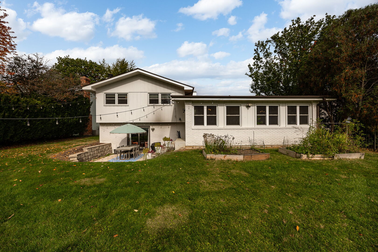
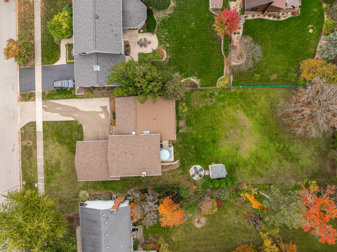
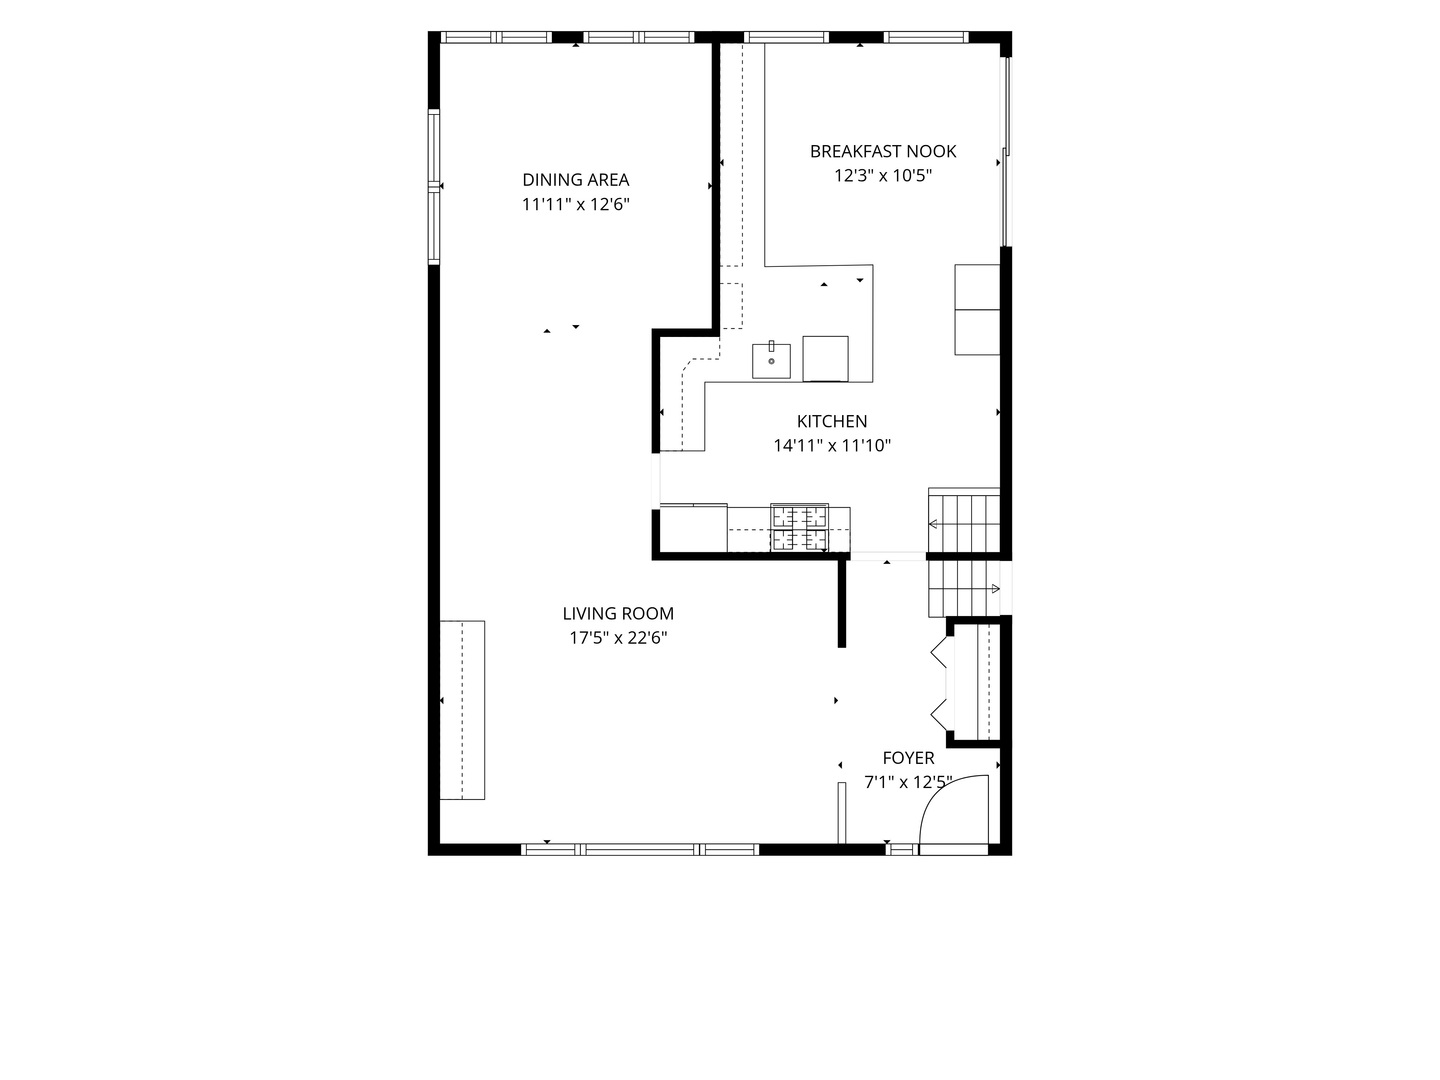
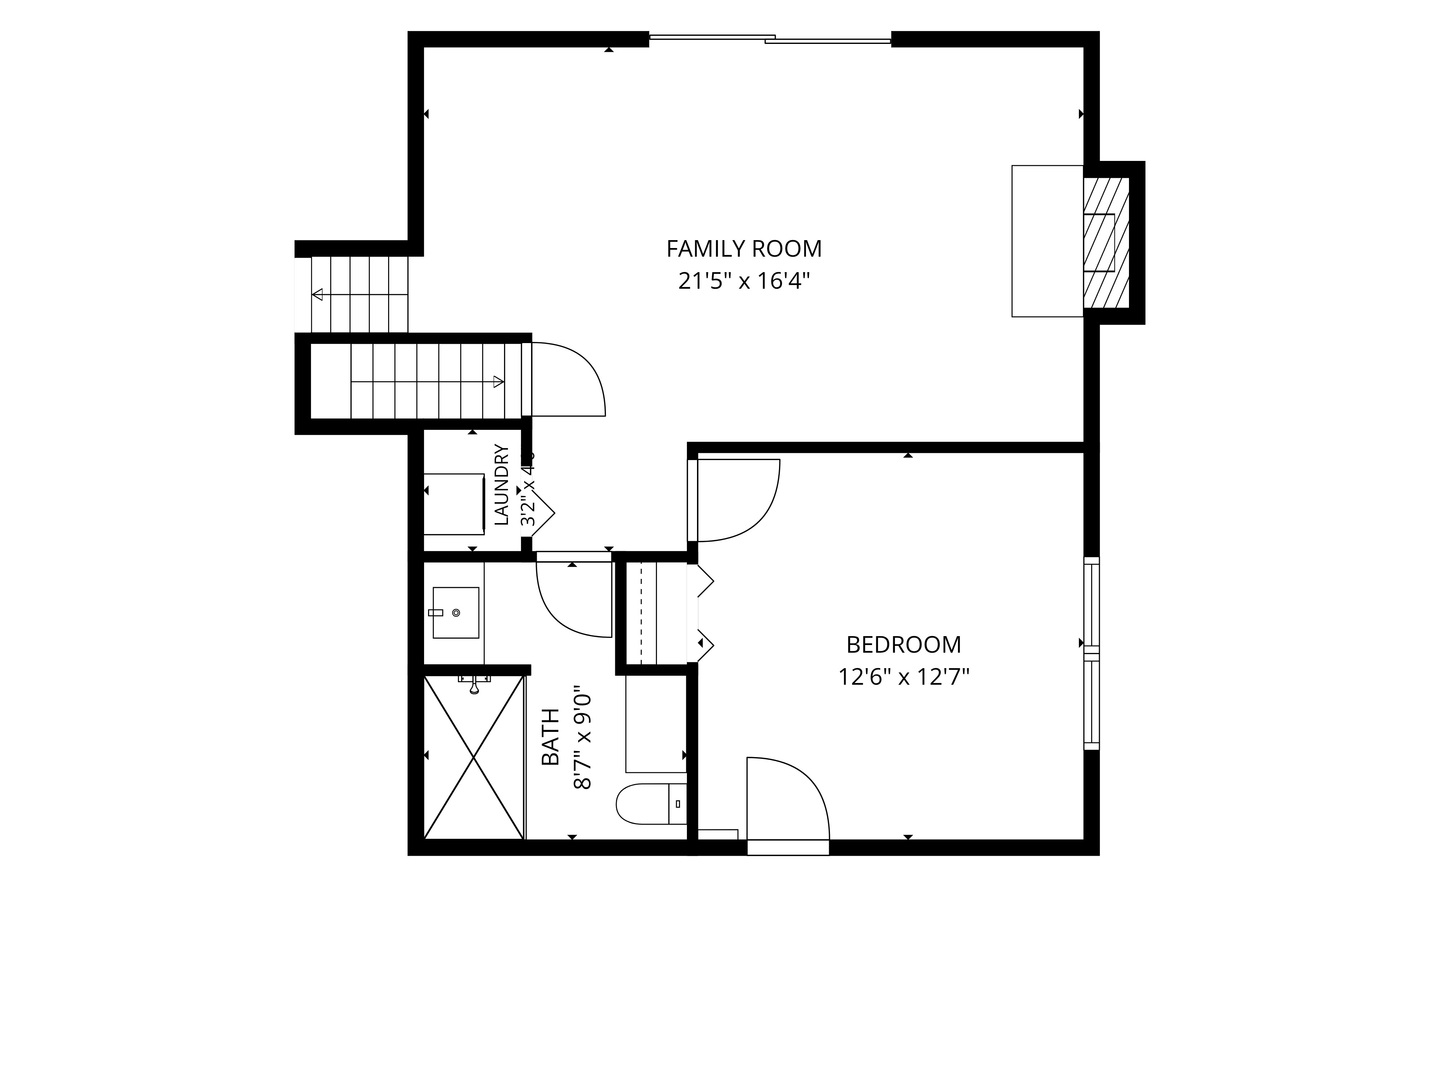
Extensively renovated in 2024, this 3 bedroom, 2 bathroom split level blends distinctive architectural details with updated finishes and multiple living spaces. The living room features custom built in cabinetry and a large front window that fills the space with natural light. Luxury vinyl flooring, recessed lighting and fresh paint enhance the living areas, complemented by solid interior doors and updated baseboards throughout. Vaulted ceilings with exposed timber bring warmth and character to the kitchen and dining area. The renovated kitchen features quartz countertops, wood cabinetry, Samsung stainless steel appliances, a tile backsplash and counter seating. Upstairs, all 3 bedrooms feature carpet replaced in 2024 and Hunter Douglas blackout shades. The renovated full bathroom includes a double vanity, separate bathtub and tiled walk in shower. On the lower level, a family room with a wood burning fireplace opens to the backyard patio through sliding glass doors. A separate office, renovated full bathroom with a tiled walk in shower, and laundry closet with a stacked washer and dryer (2024) complete this level. The finished basement adds a recreation room with carpet replaced in 2024 and separate storage areas. Major updates completed in 2024 include the roof, siding, windows, furnace, air conditioner, water heater and sump pump with battery backup. Additional improvements include updated plumbing and electrical work, plus a new front door. Outside, a concrete patio offers space to relax or entertain, while the spacious yard provides room to play and a shed adds storage. The attached garage also features a new garage door (2024). Walking distance to Fairmount Elementary, O'Neill Middle School and Ebersold Park's playground and walking trail, with McCollum Park, downtown Downers Grove shops and restaurants, and Main Street Metra a short drive away.
Upgrades
Interior
Custom built in living room cabinetry and large front window
Luxury vinyl flooring, recessed lighting and fresh paint
Solid interior doors and updated baseboards throughout
Vaulted, exposed timber ceilings in kitchen and dining area
Kitchen with quartz counters, wood cabinetry, Samsung stainless steel appliances, tile backsplash and counter seating
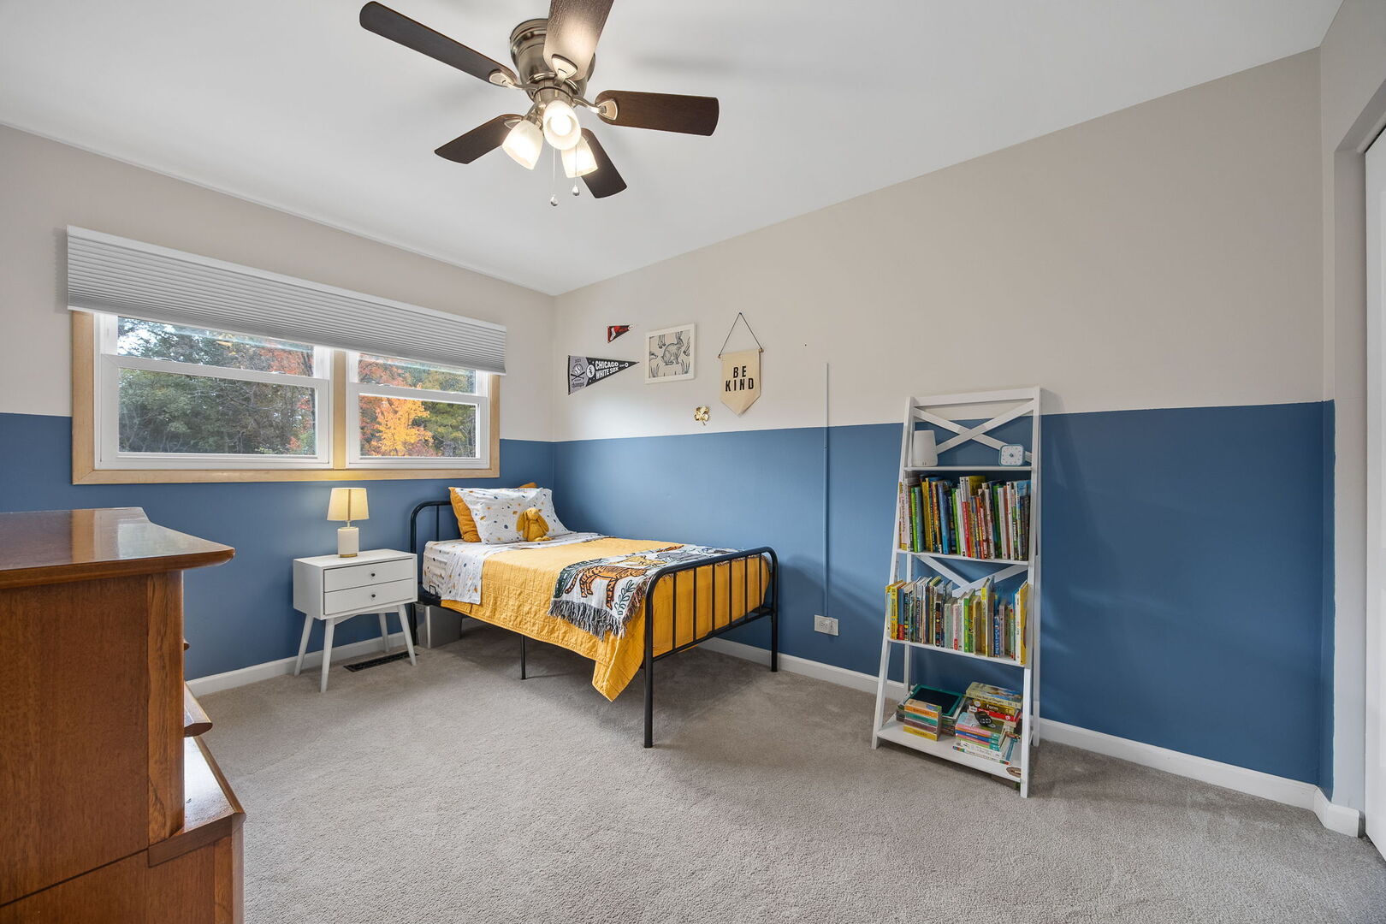
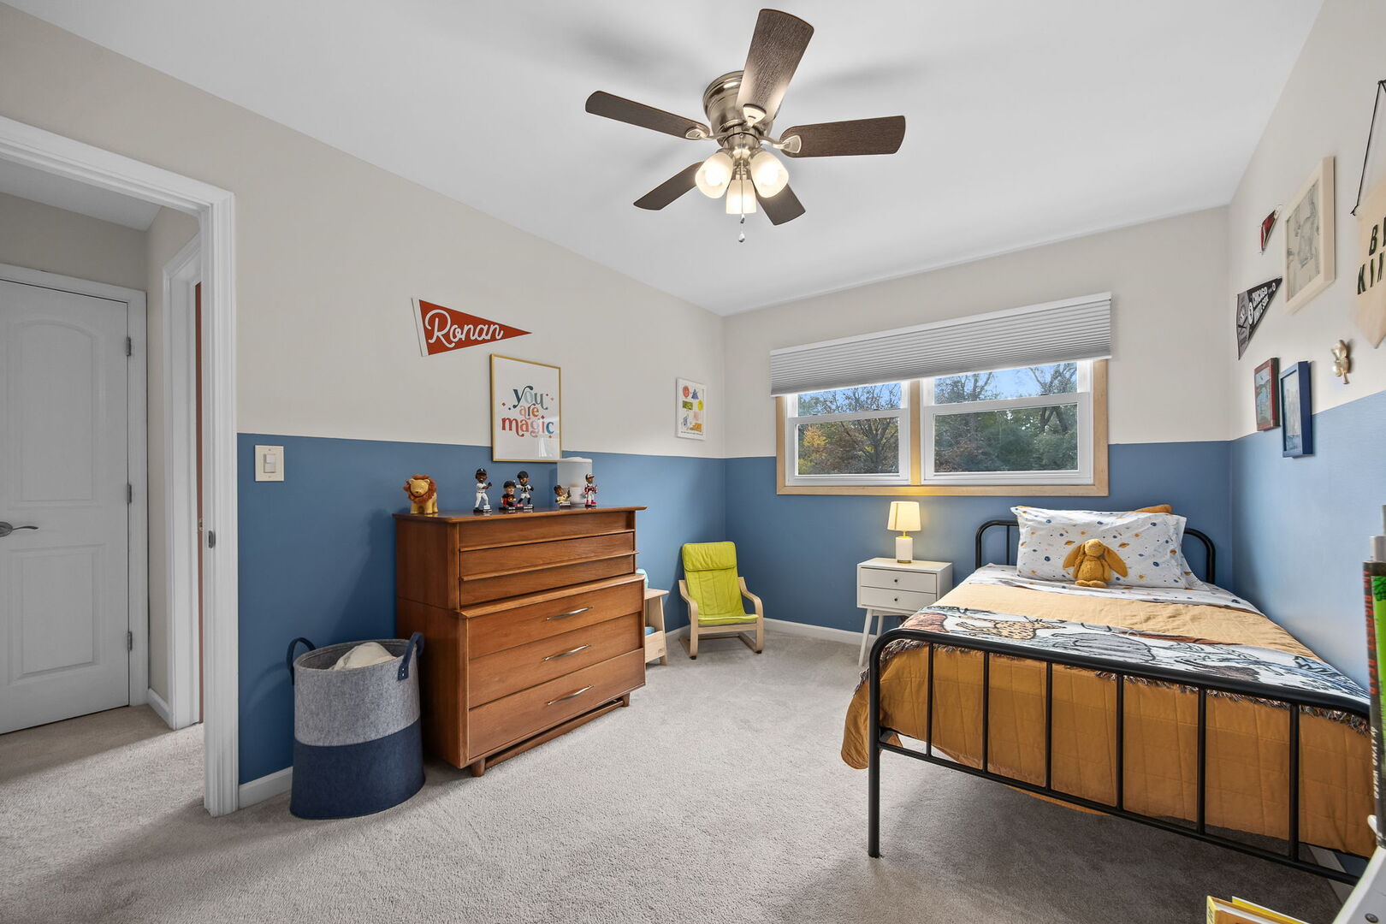
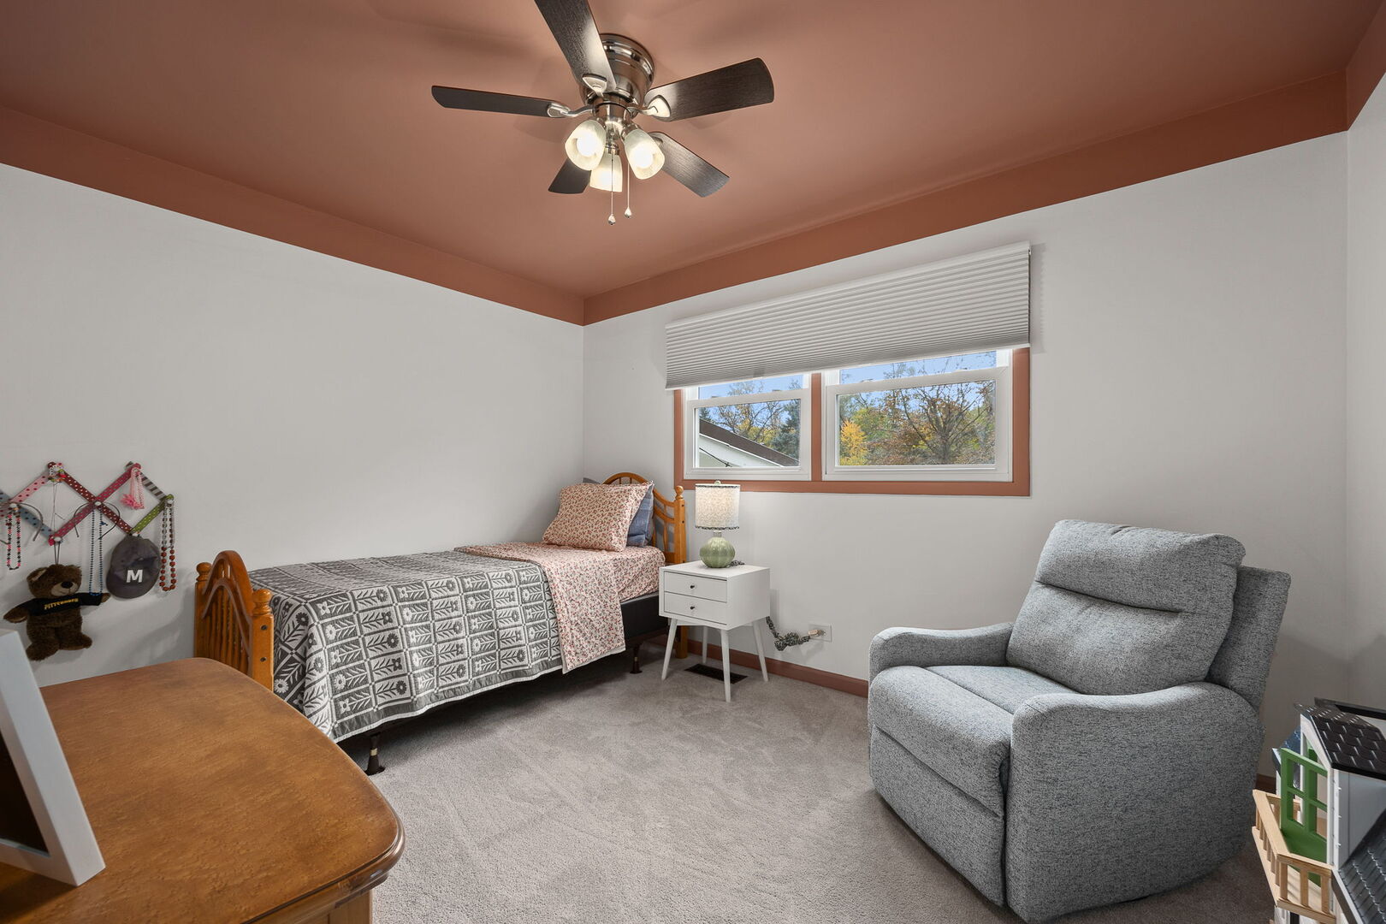
3 upstairs bedrooms with carpet and Hunter Douglas blackout shades
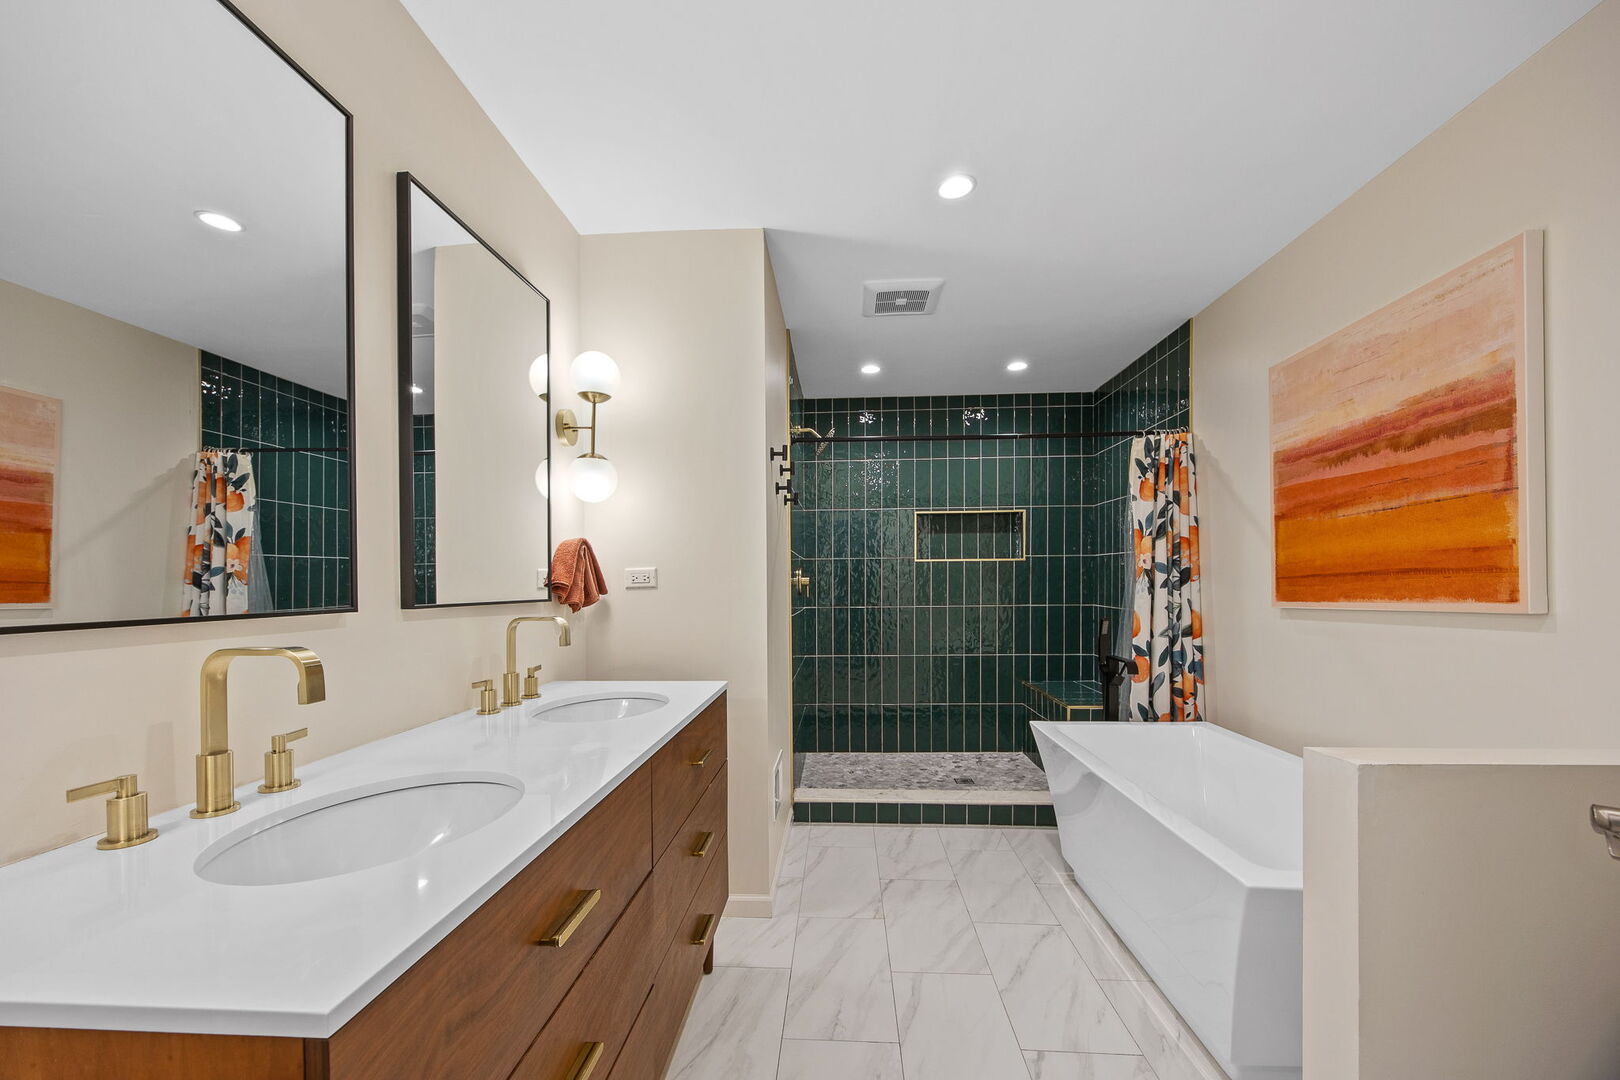
Upstairs bath with double vanity, separate tub and tiled walk in shower
Lower family room with wood burning fireplace and sliding doors to patio
Separate lower level office, full bath with tiled shower and stacked laundry
Finished basement recreation room and separate storage
Updated plumbing and electrical work
Concrete patio
Storage shed, attached garage and new front door
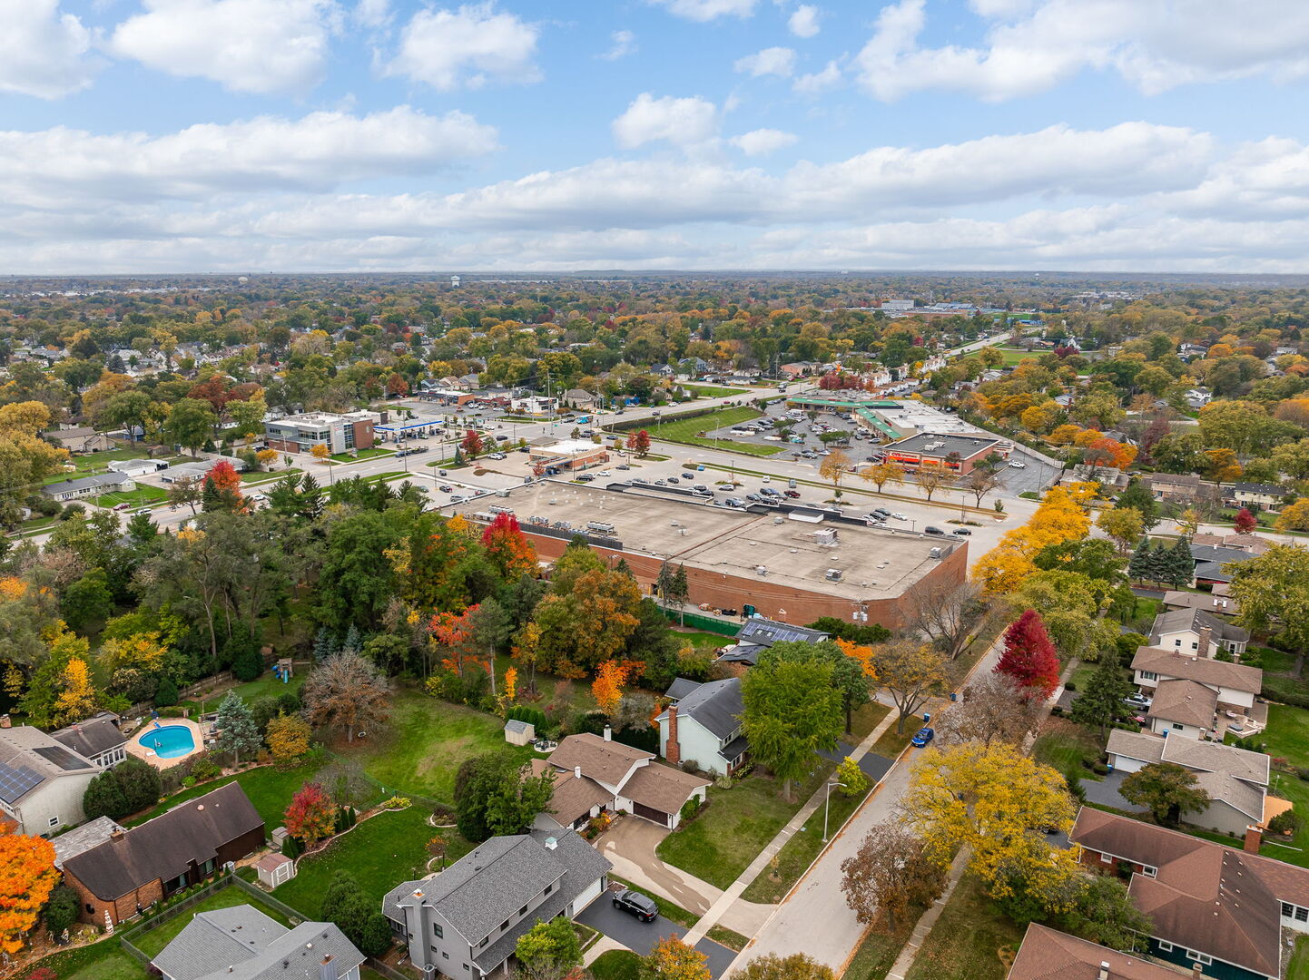
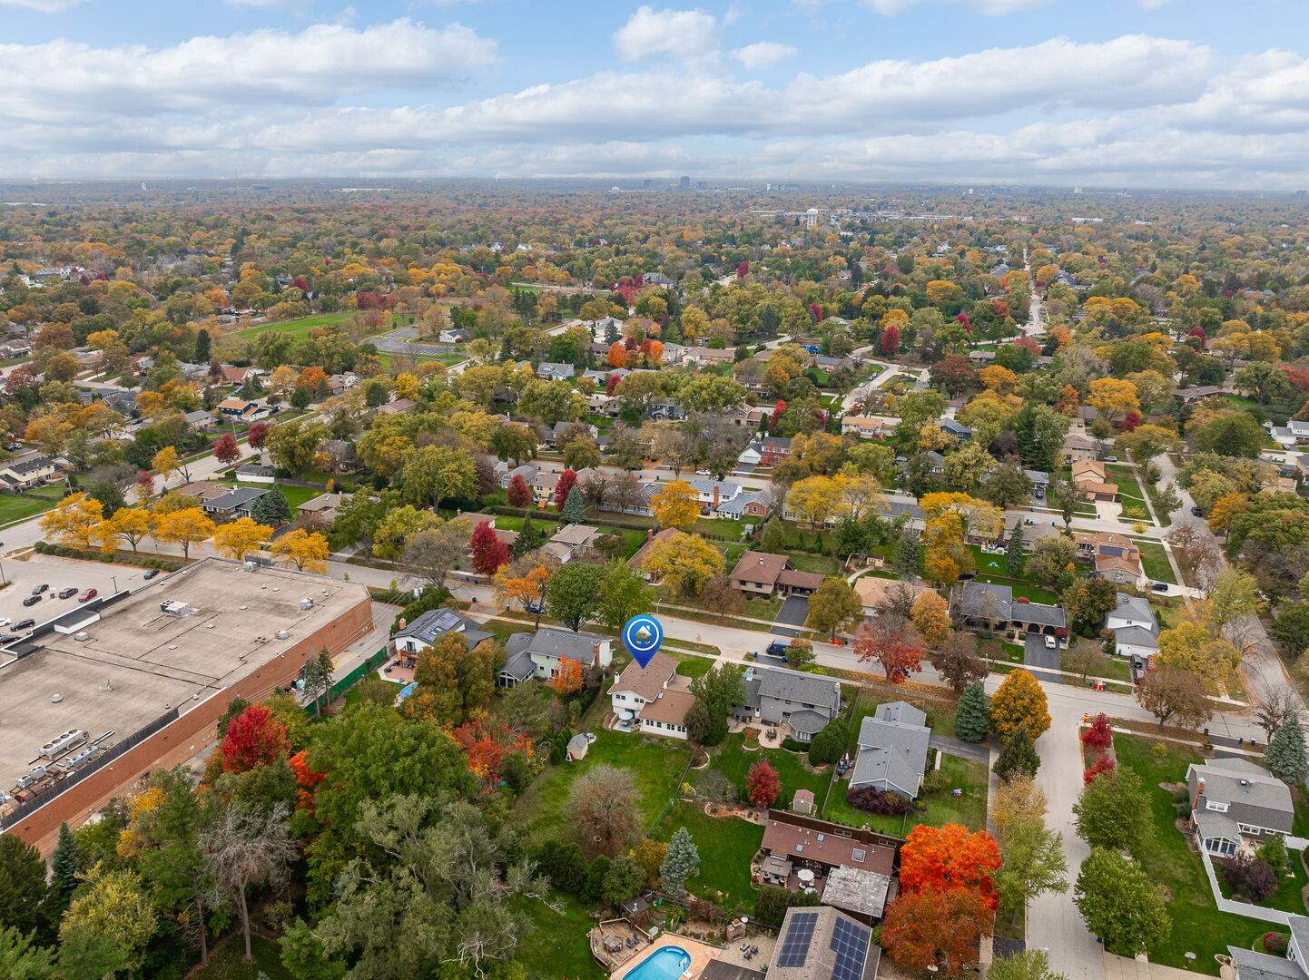
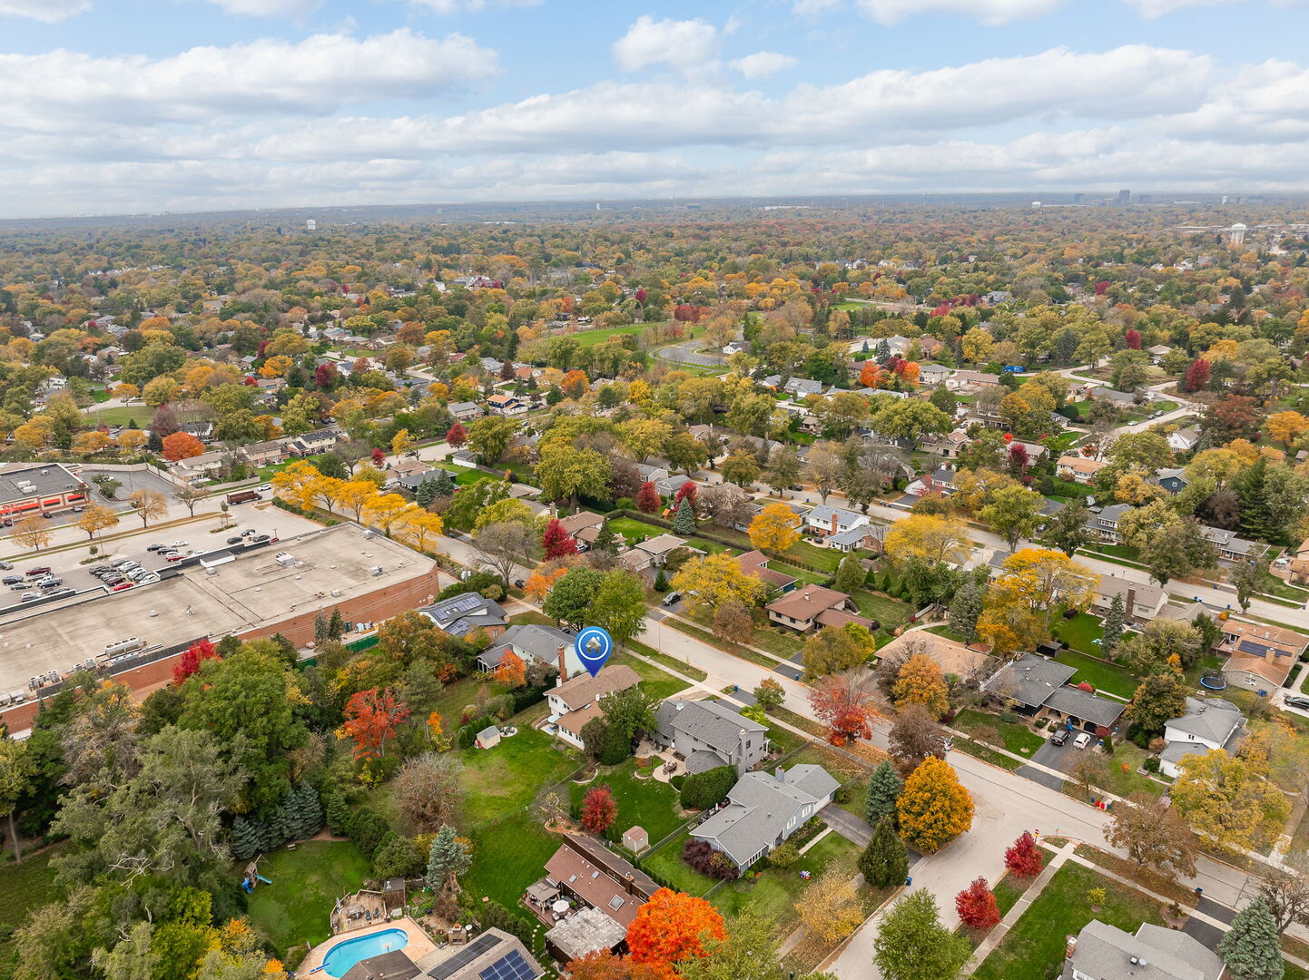
Walk to Fairmount Elementary, O’Neill Middle School and Ebersold Park’s playground and walking trail
Short drive to McCollum Park, downtown shops and restaurants, and Main Street Metra
Roof and siding replaced
All windows replaced
New furnace and air conditioner
New water heater
New sump pump with battery backup
Kitchen gut renovation: quartz counters, wood cabinetry and Samsung appliances
Both full bathrooms gut renovated with new tile
New carpet in all 3 upstairs bedrooms
Basement gut renovated and finished with new carpet
New washer and dryer
New garage door
Additional Features
ADT security system
Ceiling fans and new foyer sconces
Tile flooring in kitchen and foyer
New window treatments in living room, dining room and kitchen
100 amp electrical panel
Kitchen garbage disposal
3
beds
2
baths
1,785 Sq.Ft. LIVING AREA
0.35 Acres lot

Downers Grove is the home of one of Chicagoland’s most vibrant downtowns featuring boutique shops hip dining establishments and community events. The Village of Downers Grove is a prime location to live, work and do business. Highly ranked schools were a top factor in Downers Grove being named one of the Top 10 Livable Cities for kids by Livability.com. Downers Grove has also been recognized by Forbes as one of America's Friendliest Towns.
Explore